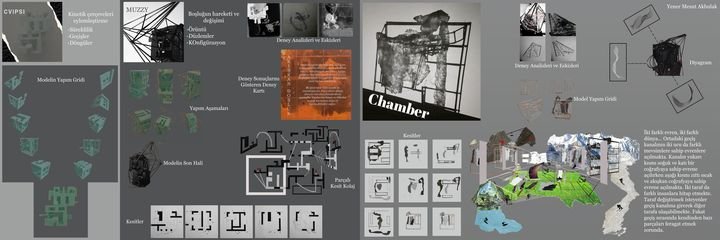
Studio UN-BOX · Architectural Design I
MİM 121 Architectural Design I
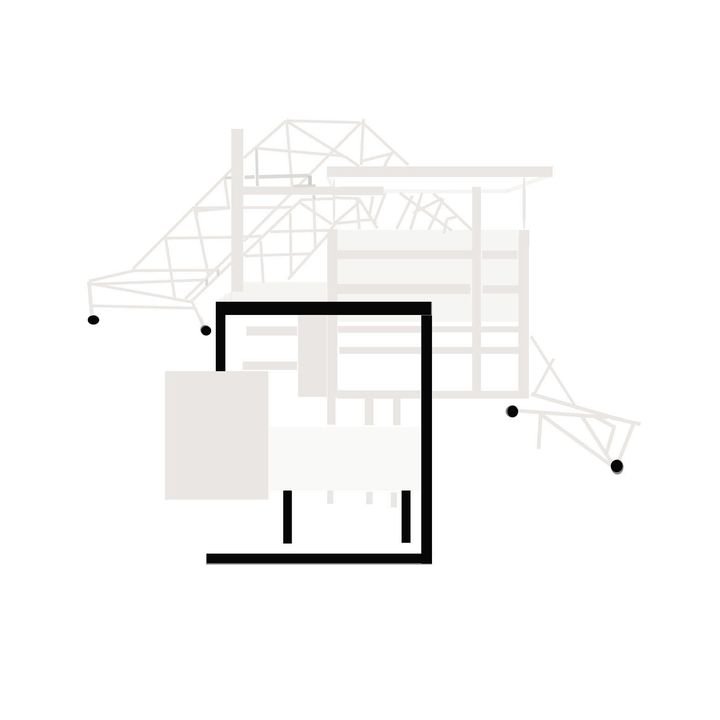
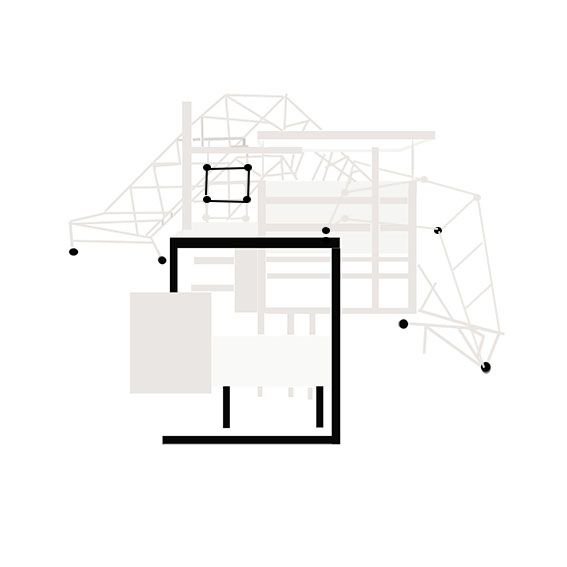
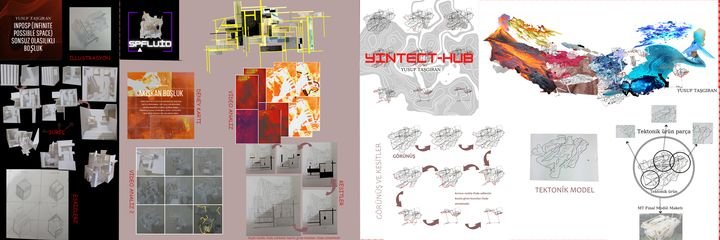
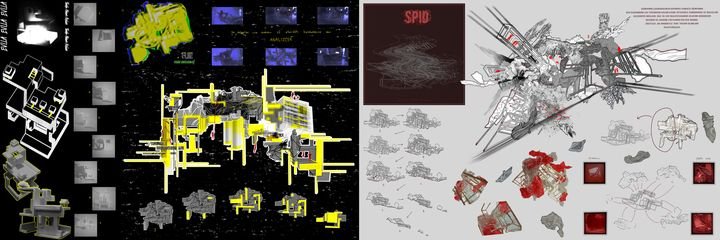
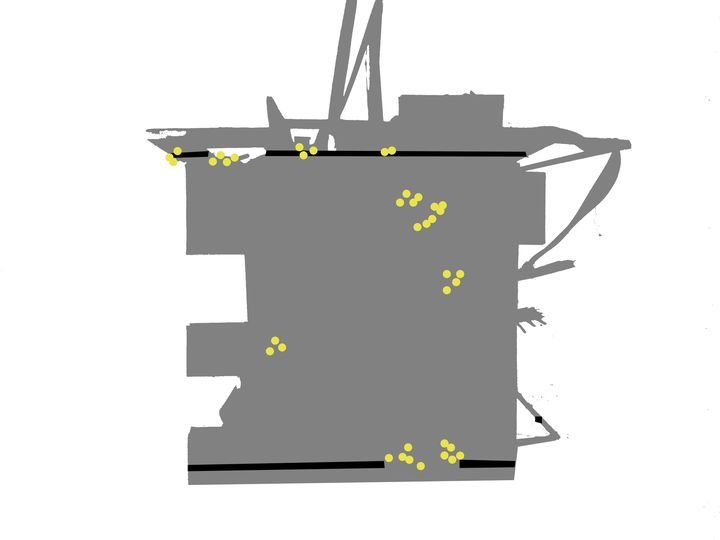
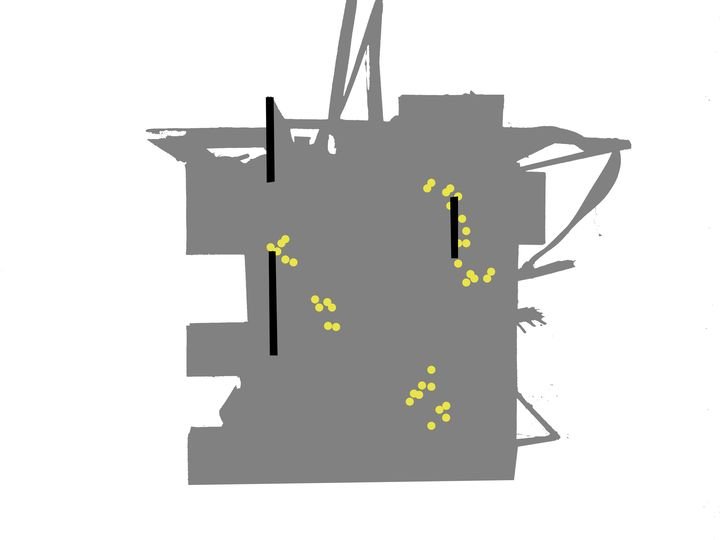
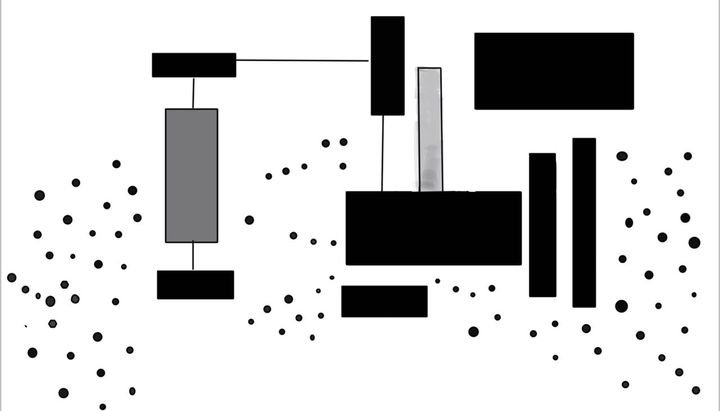
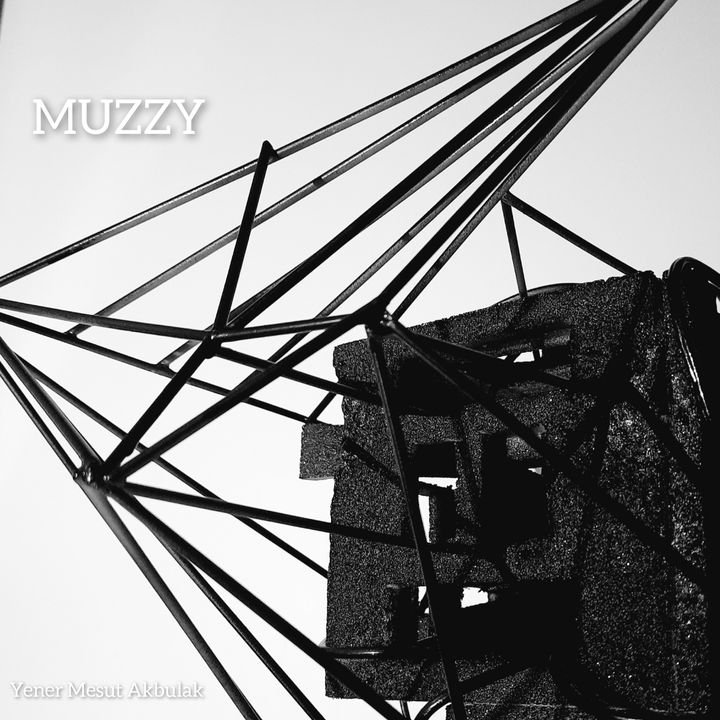
The first architectural design studio of the first year was run in hybrid form (remote and face-to-face) under the name “Studio UN-BOX”, together with the basic design course of the same semester. The subject was spaces of experience: kiosks, urban pavilions, lightweight constructions, minimal mobile living units and shelter volumes. Starting from the scale of lightweight structures and temporary space, the sketches grew up to the urban scale, depending on the relationship the experience established with the city.
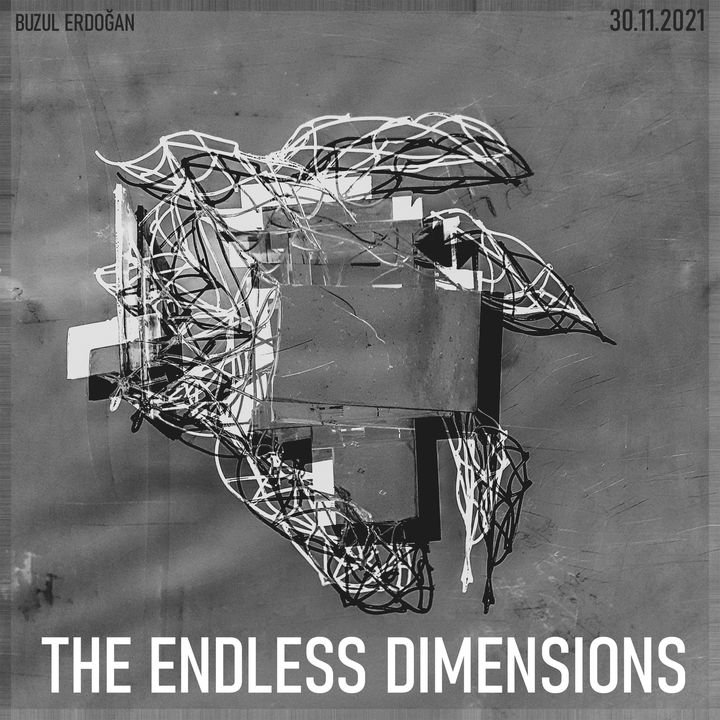
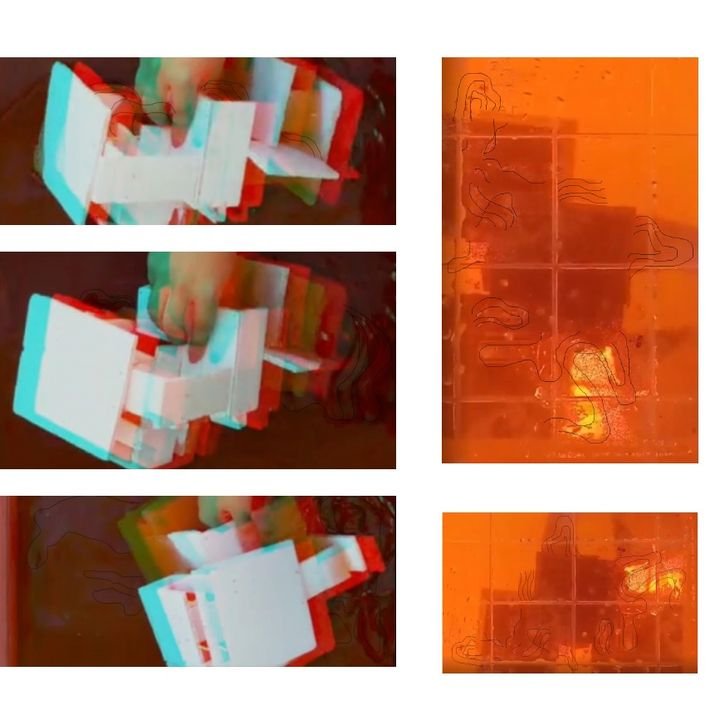
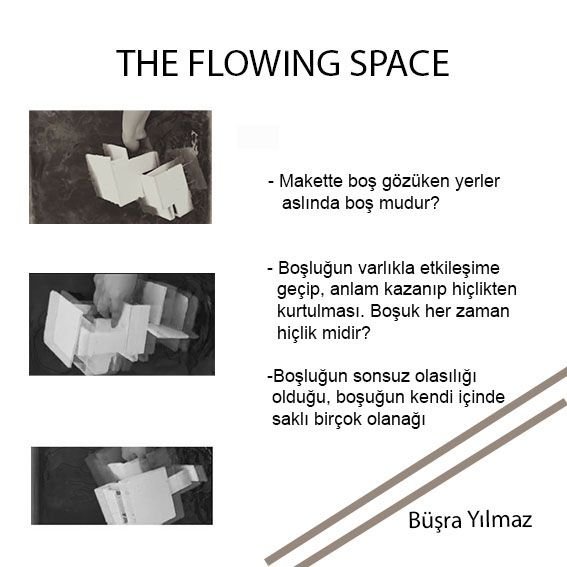
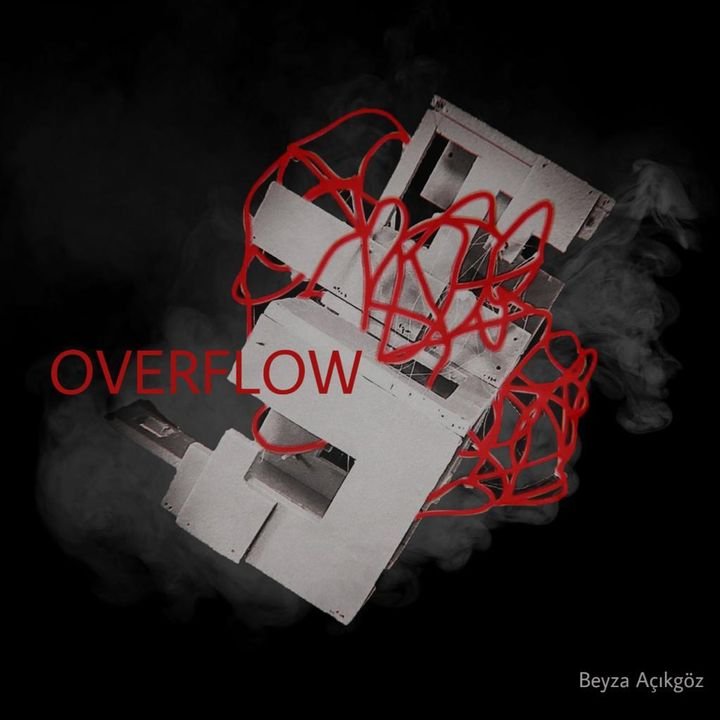
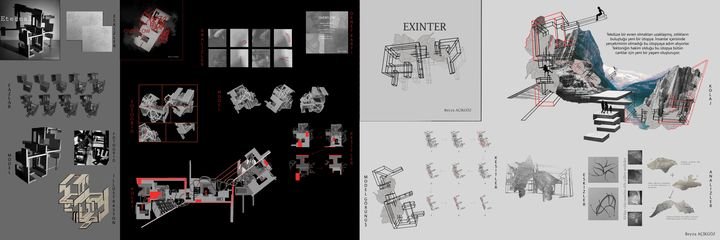
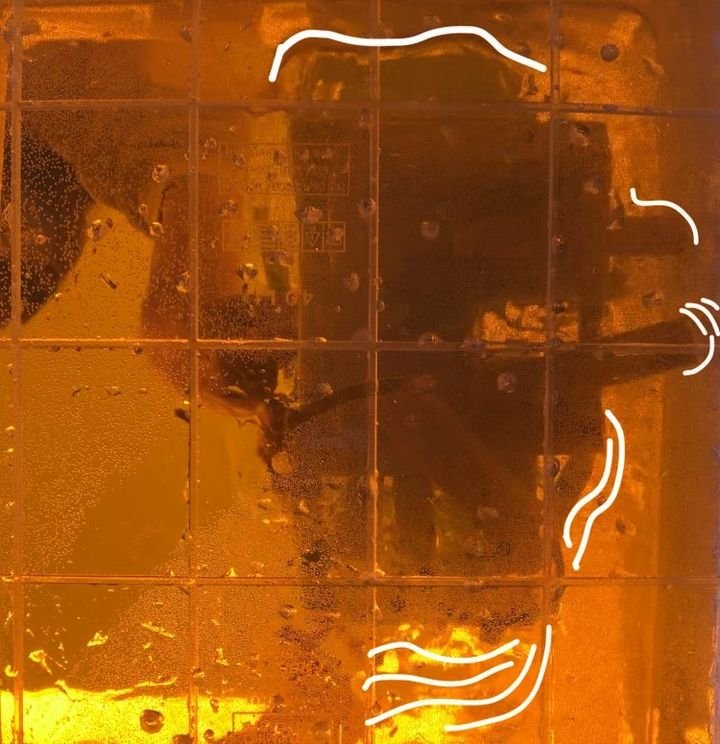
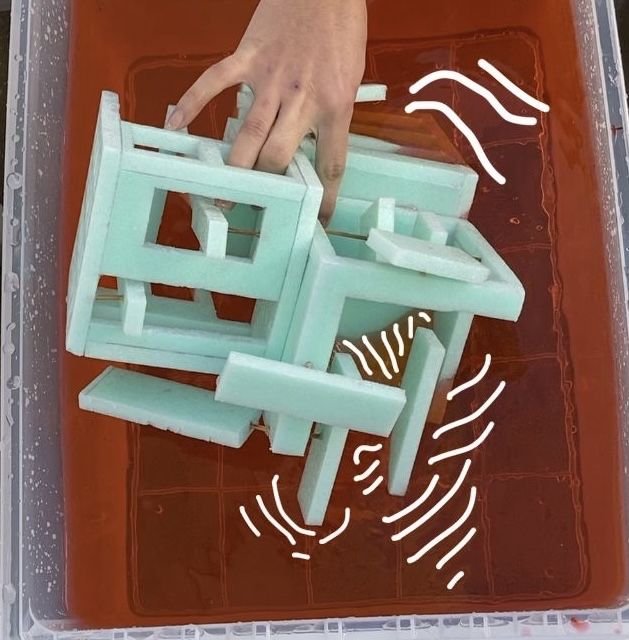
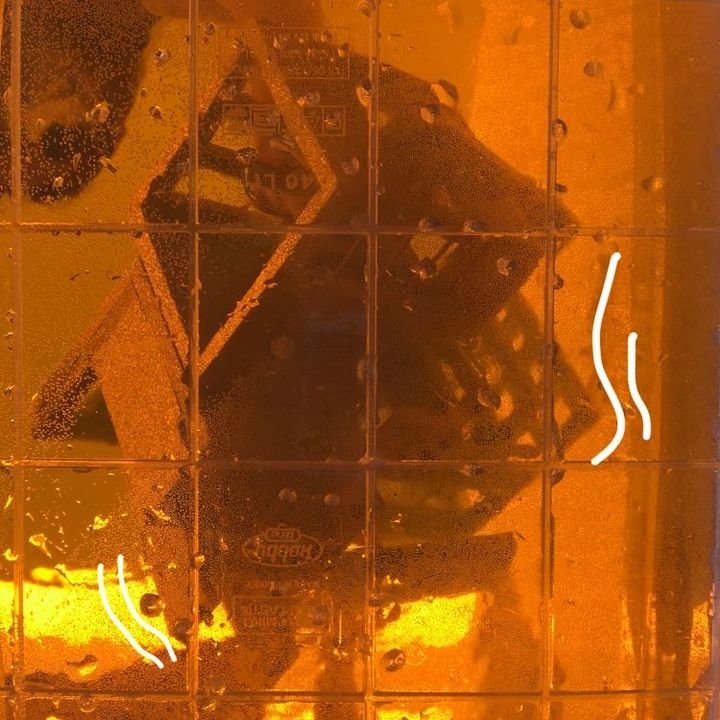
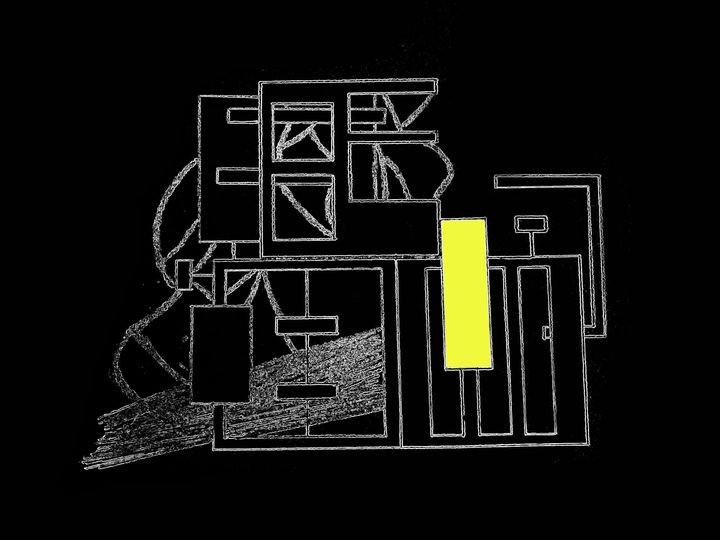
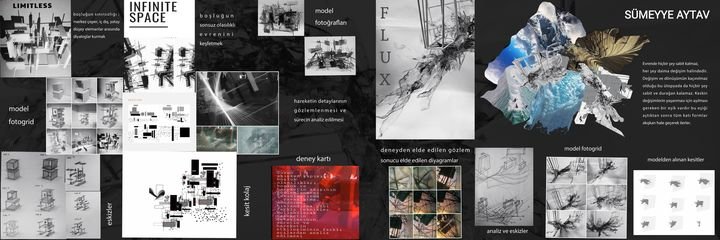
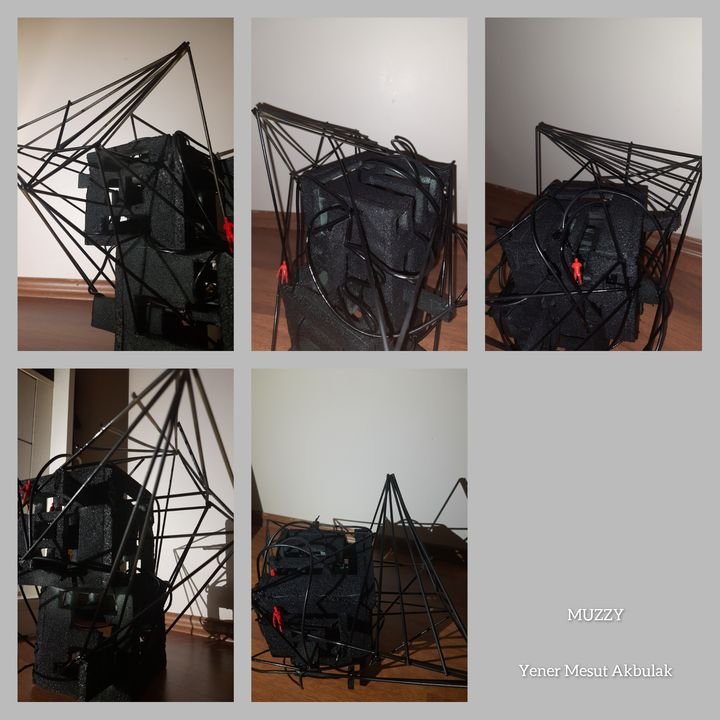
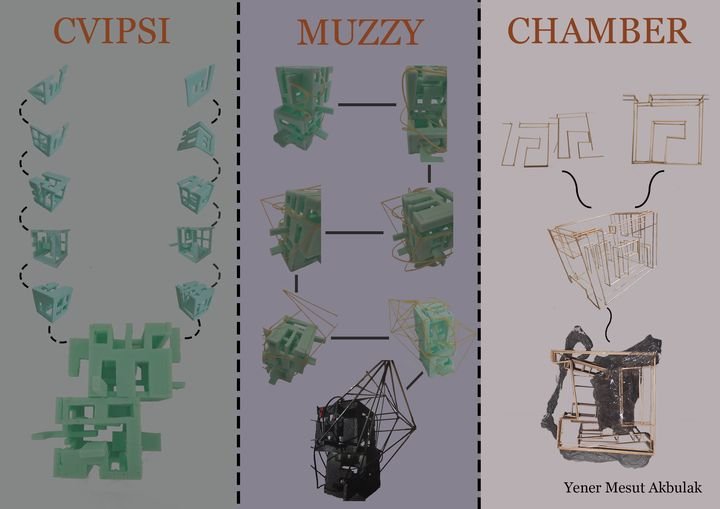
The semester proceeded in four modules: the first encounter of body and object; a “frame space” from a cube with kinetic surfaces; a “fluid space” in which the same cube is read by immersing it in inked water; and a “dis-event space” reconstructed with the everyday actions of the body along the Levent–Büyükdere axis. Each module was fed by readings, films, trip journals and invited speakers.
The competences the programme aimed to provide by the end of the course: being able to express ideas about space through tools such as models, images and sketches; gaining design awareness through spatial analyses in the context of body, action, structural system and material; and being able to carry out simple design studies that develop the ability to examine and perceive environment and space.
modules 7
-
Module 1 · week 1
First encounter — body, space
concepts minor elements, first construction, means of expression, forgetting form
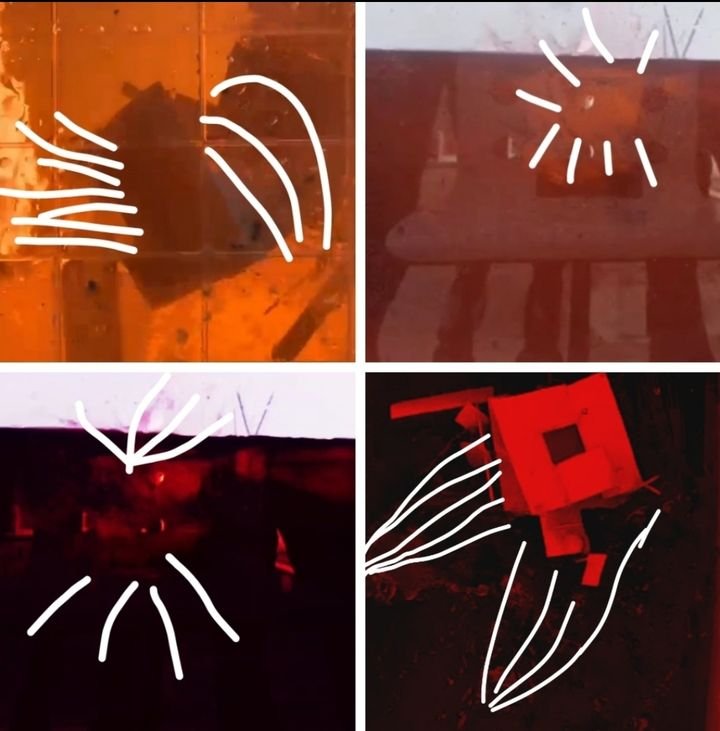
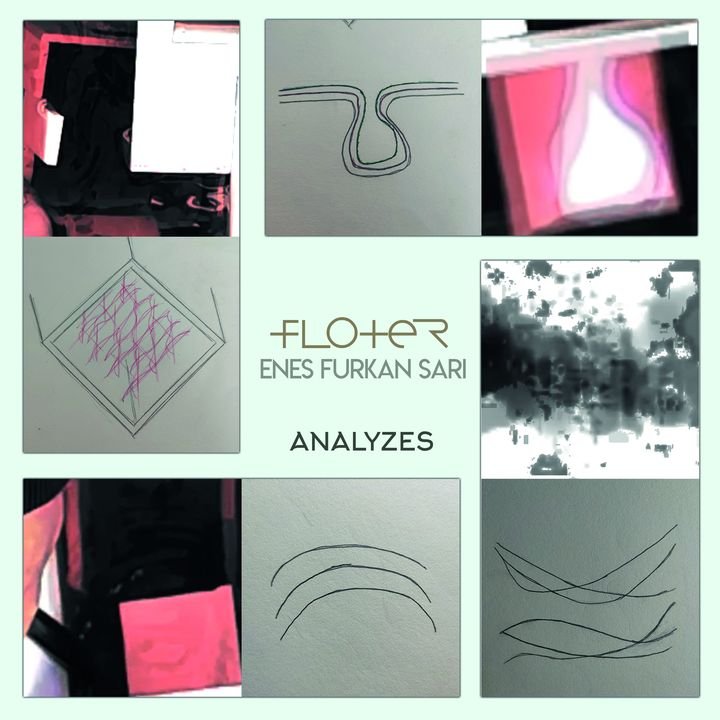
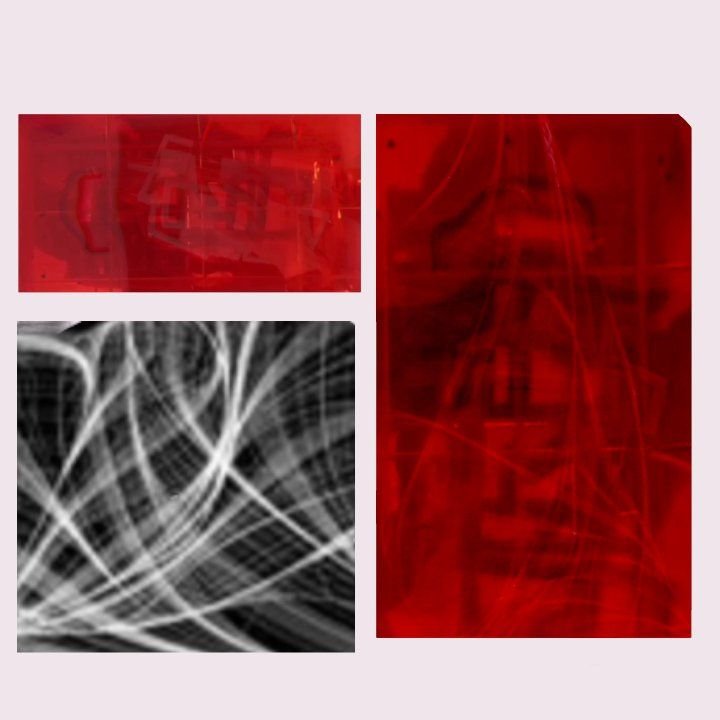
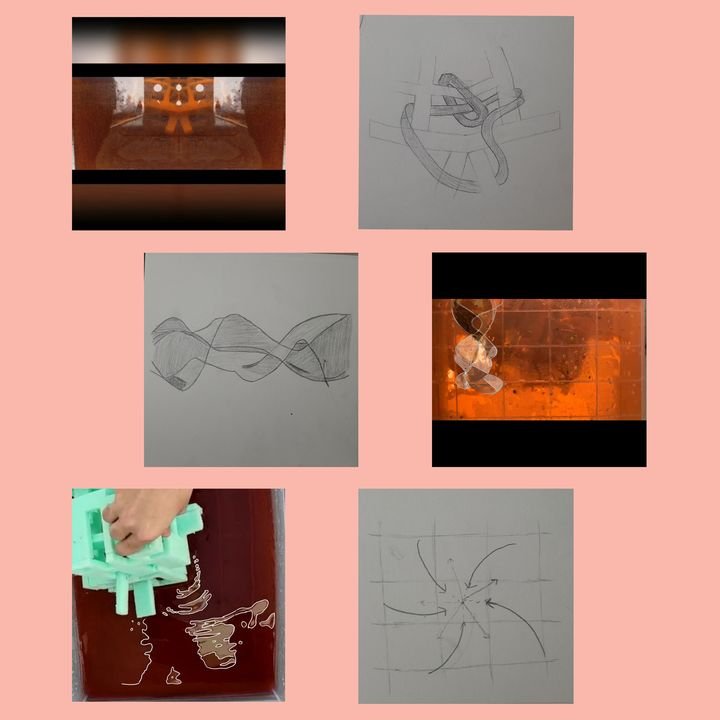
production online: filming the reflection possibilities of a nearby glass with a chosen light source, testing the video on itself with a filter and re-shooting it; face-to-face: choosing a location around Block N for a photo series to be taken from the same spot at the same time every Friday, and designing a marker indicating the position of the body
materials and techniques glass, liquid, light source, camera
-
week 2
Thematic trip: Müze Gazhane
Talks on the trip journals.
-
Module 2 · weeks 3–6
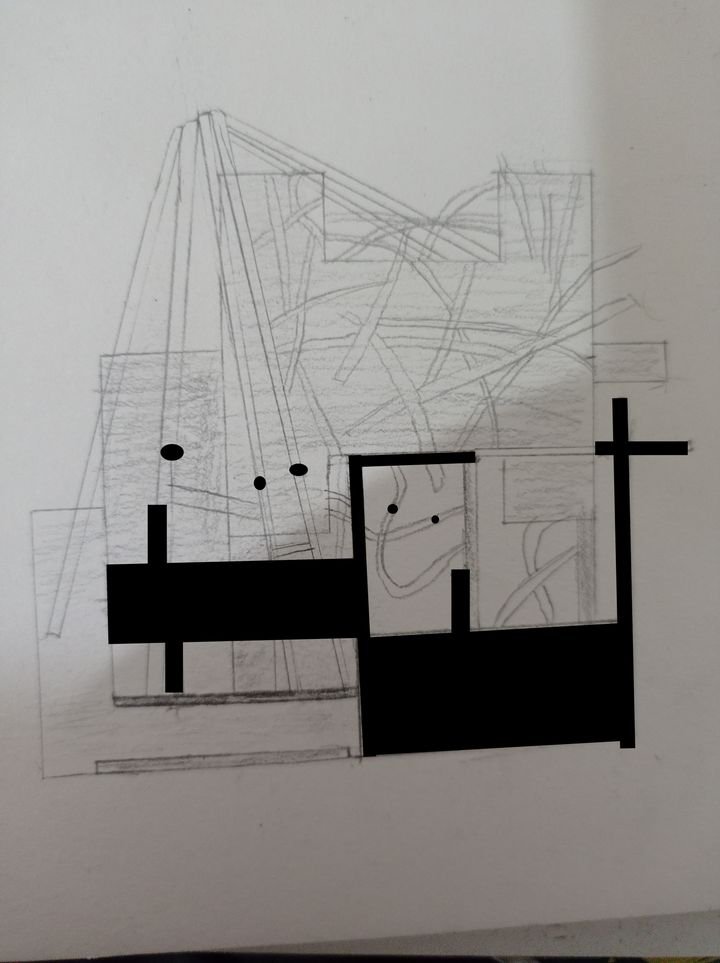
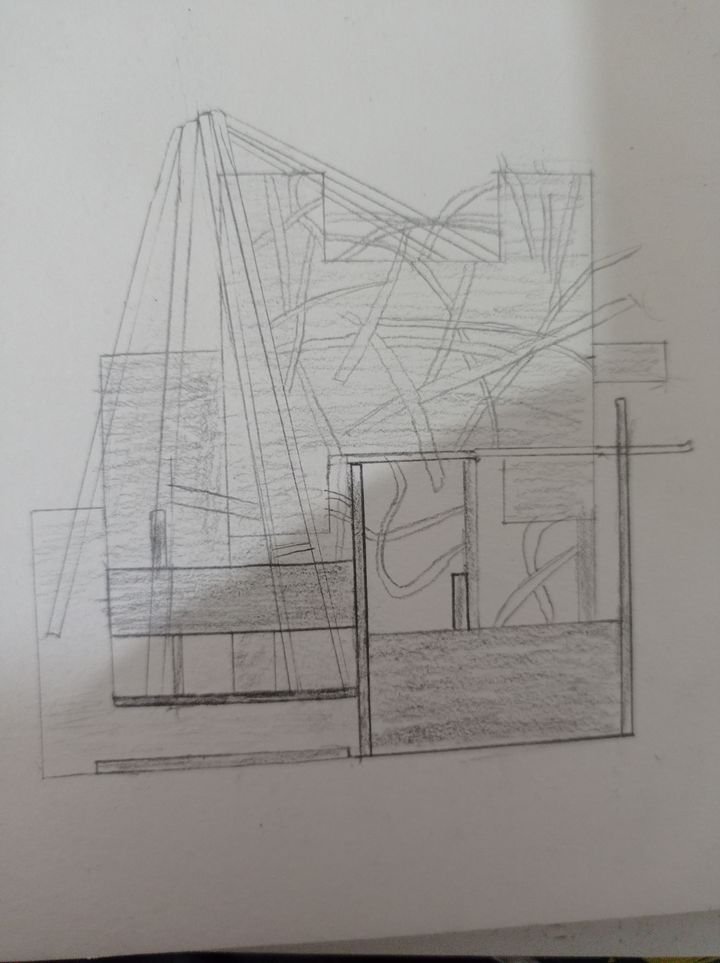
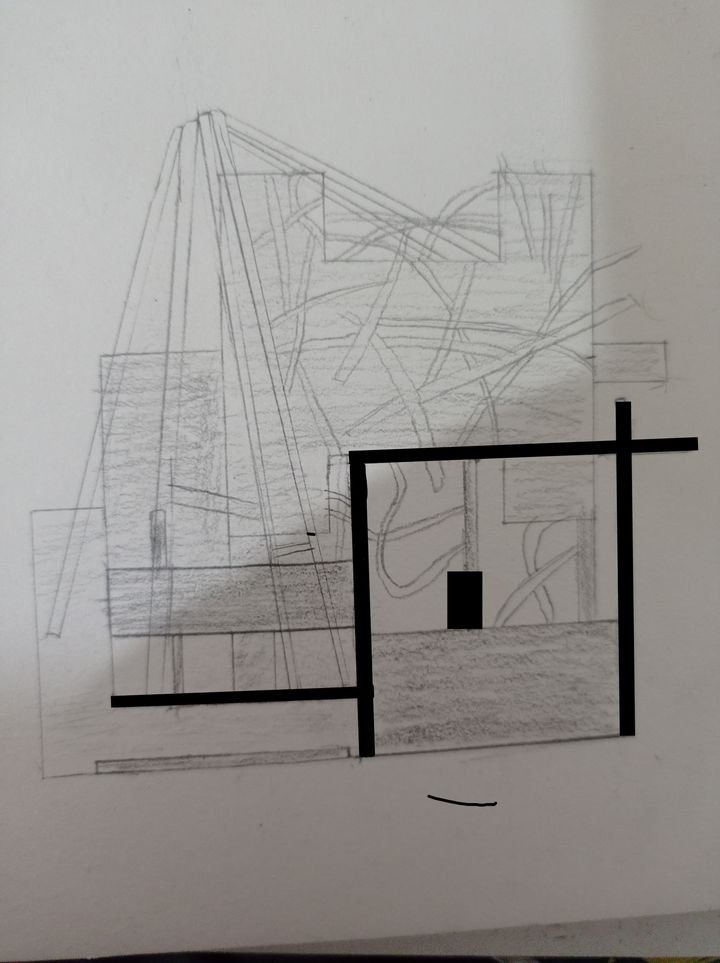
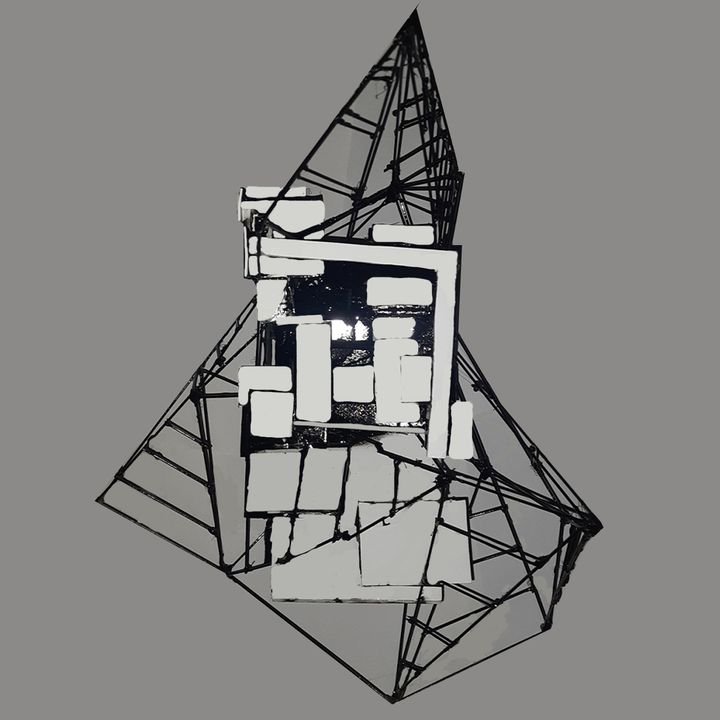
Frame space — Frame Hub
concepts continuity, transitions, loops, layering, vertical and horizontal frames, boundaries
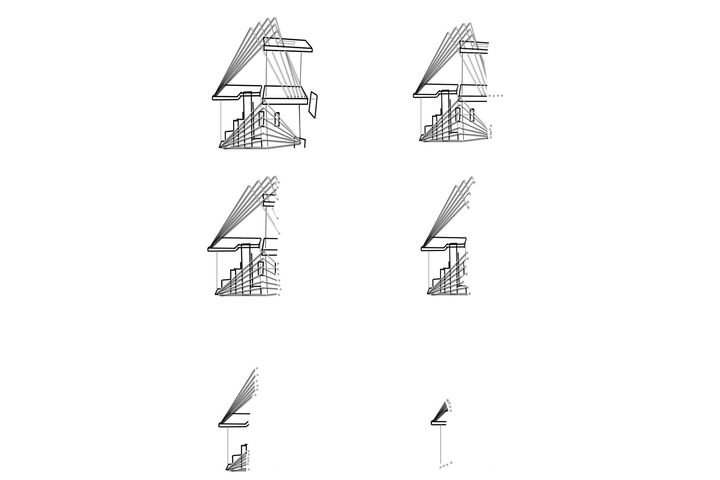
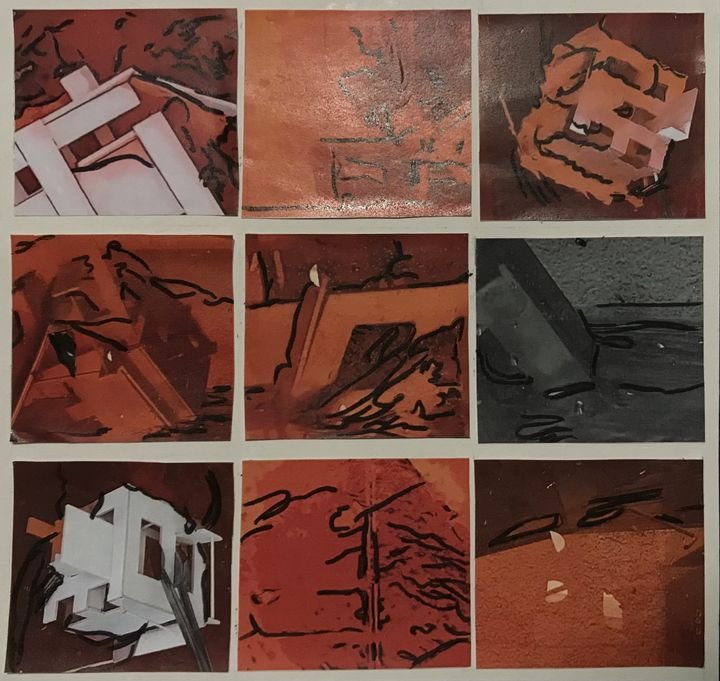
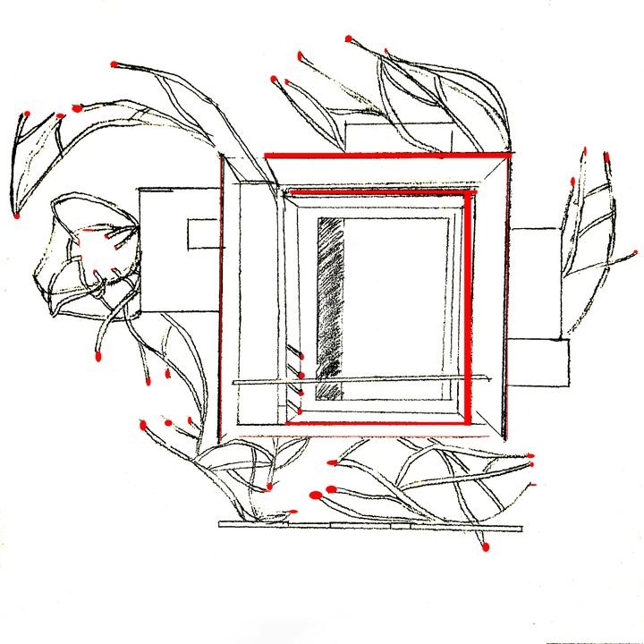
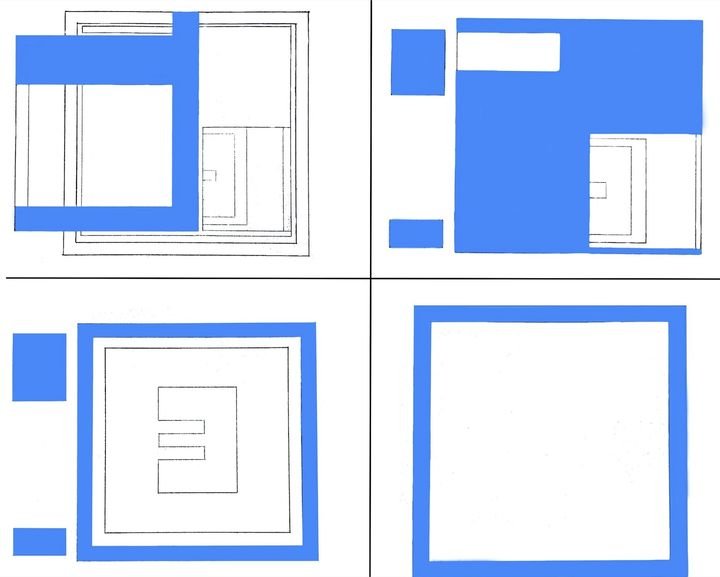
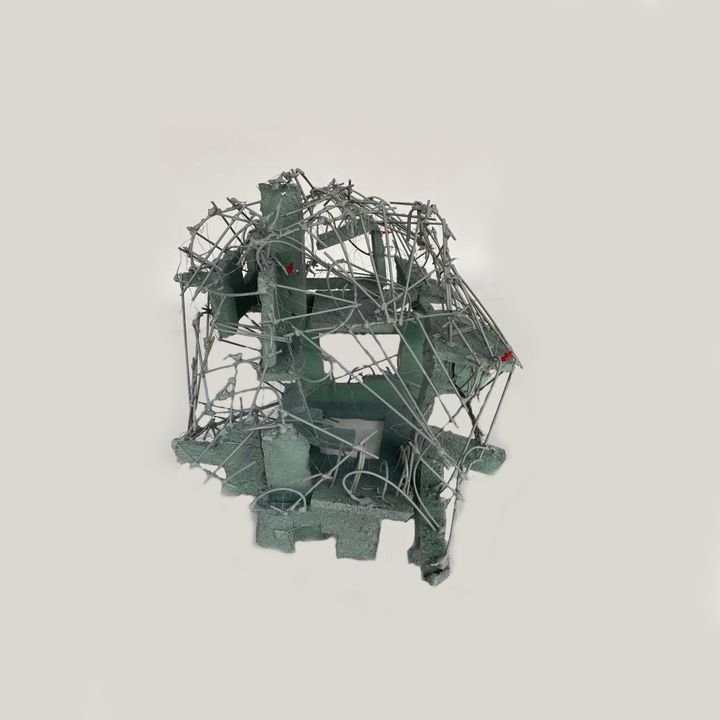
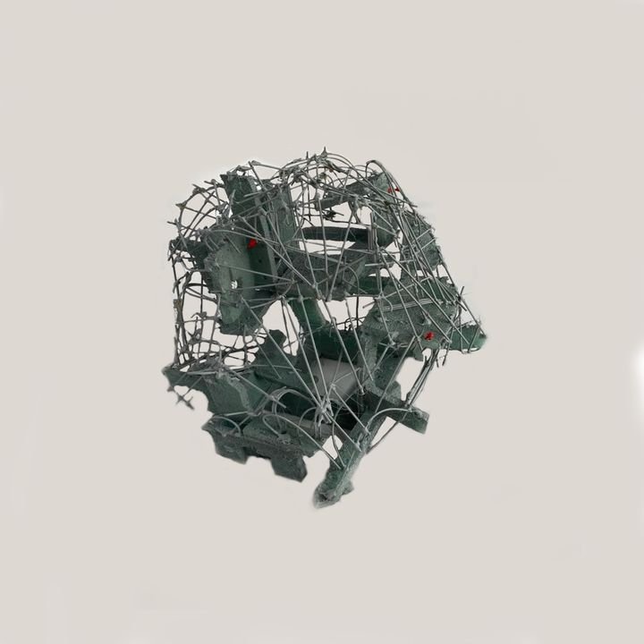
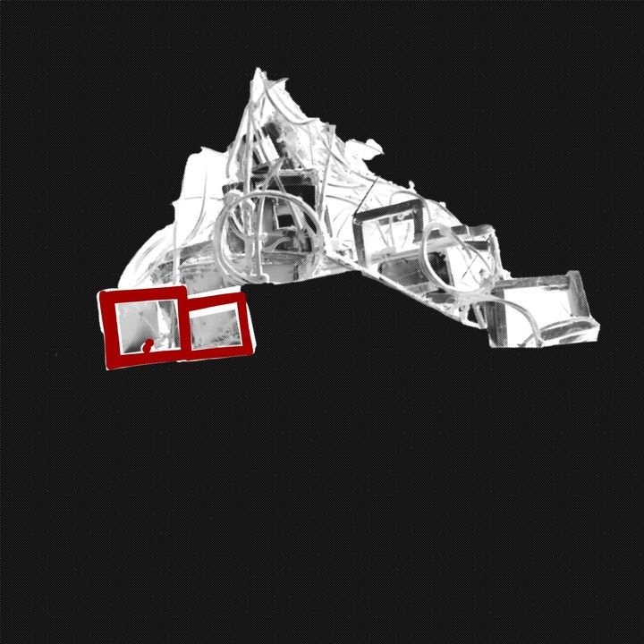
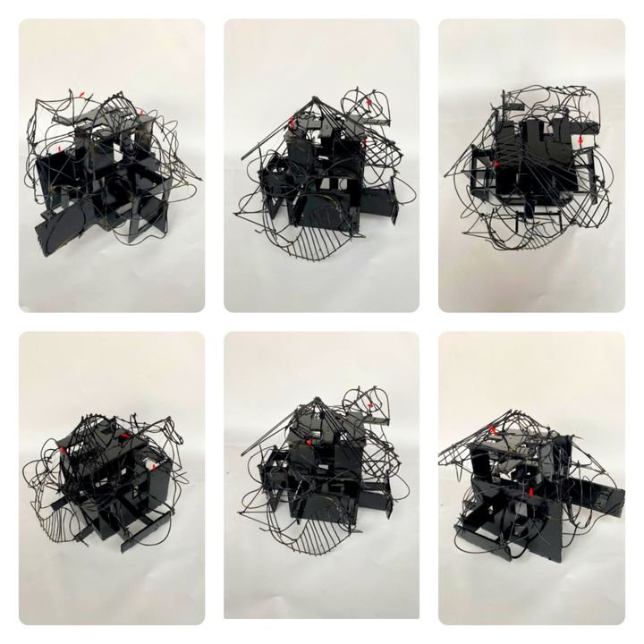
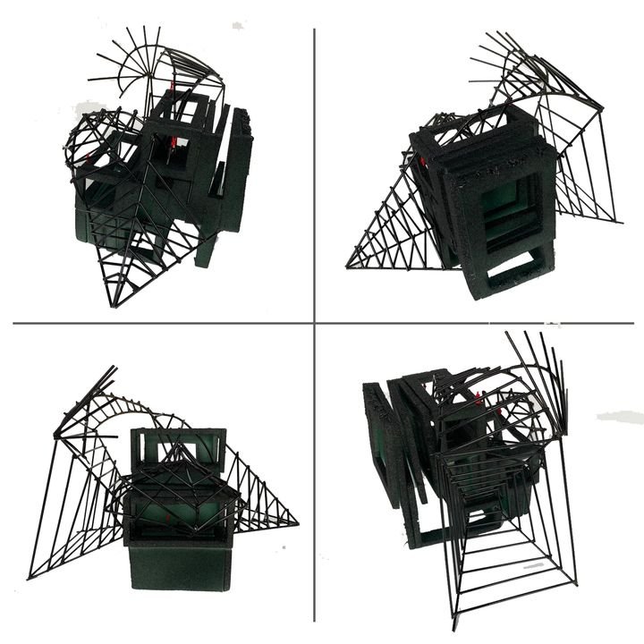
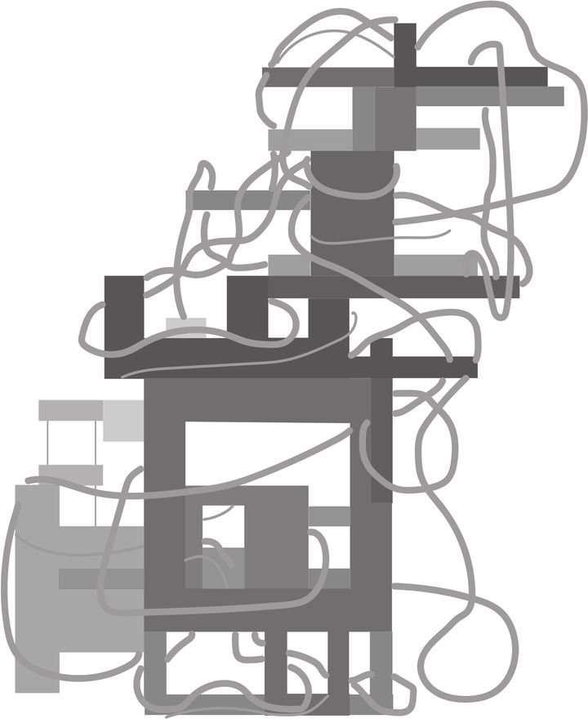
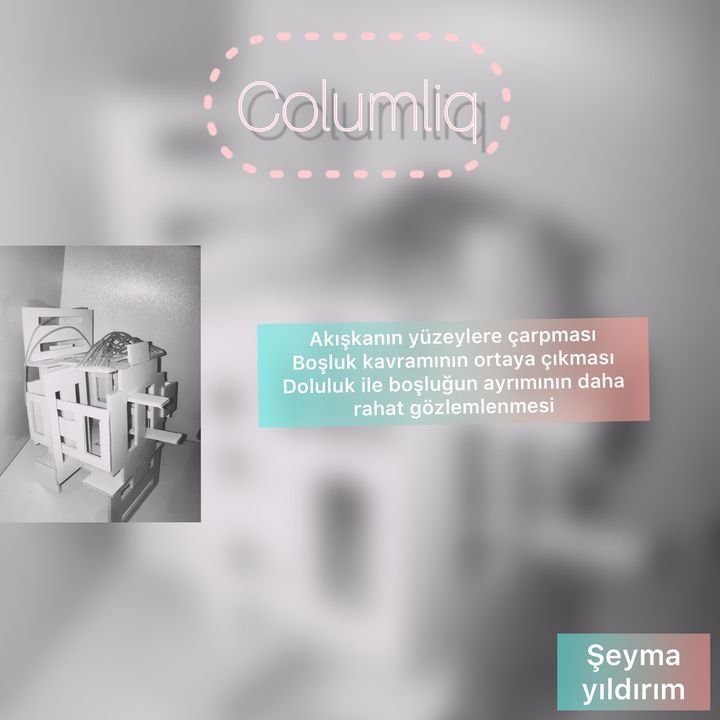
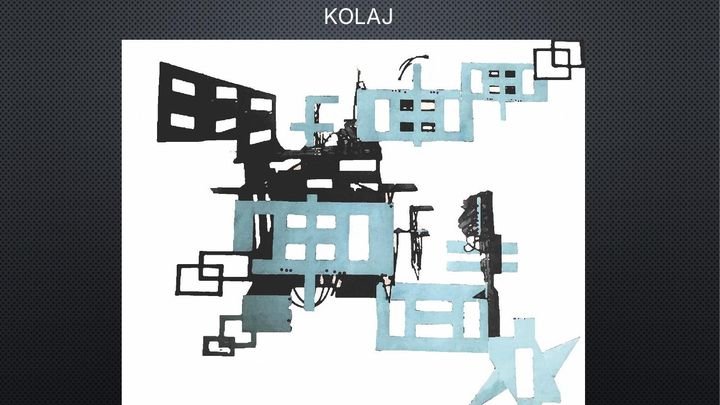
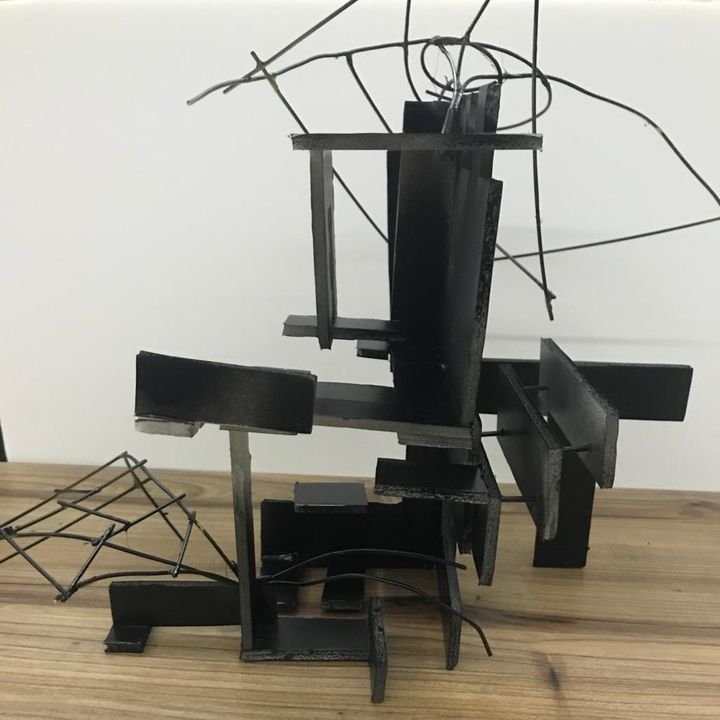
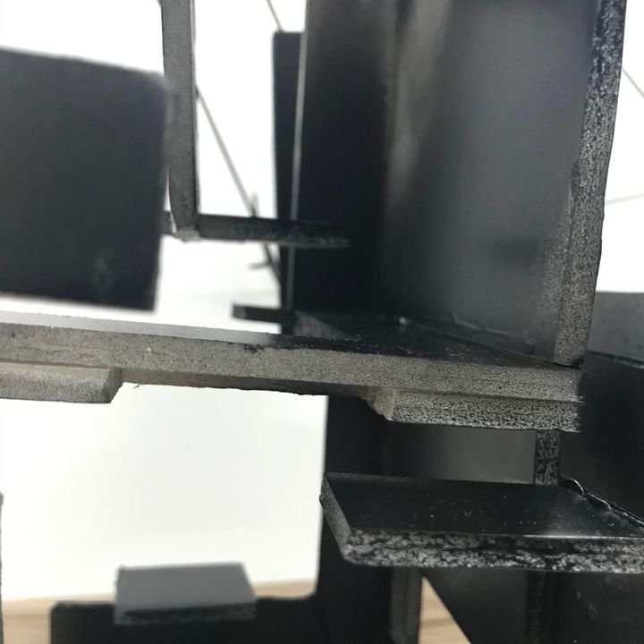
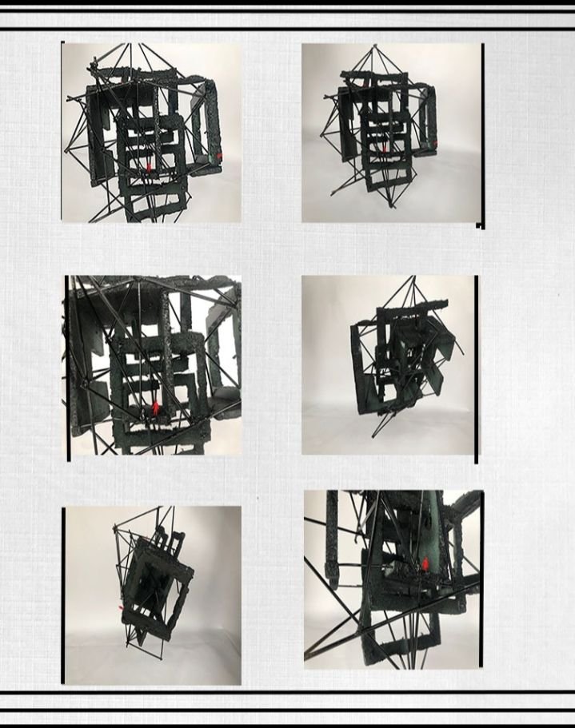
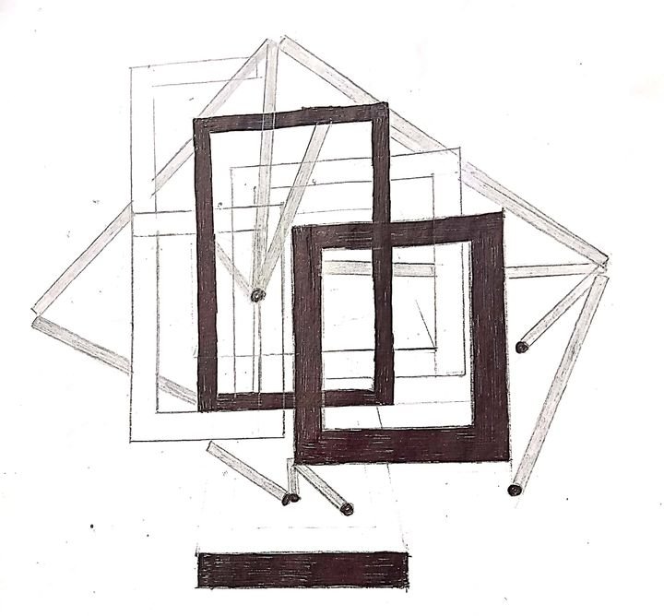
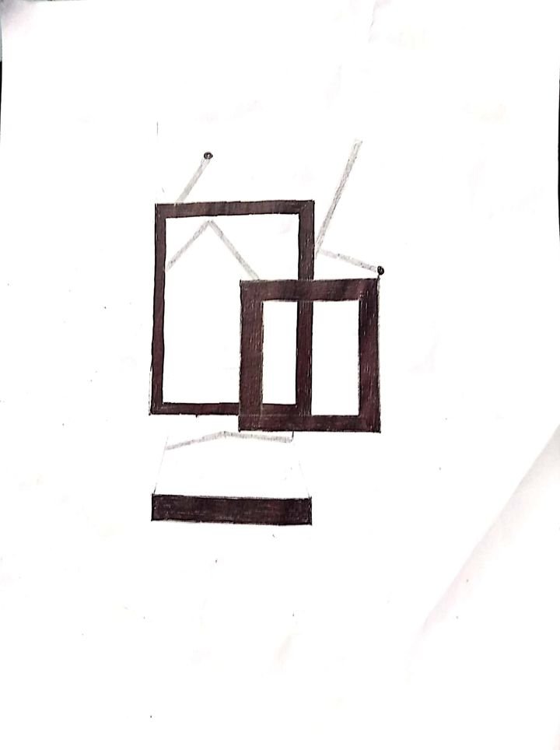
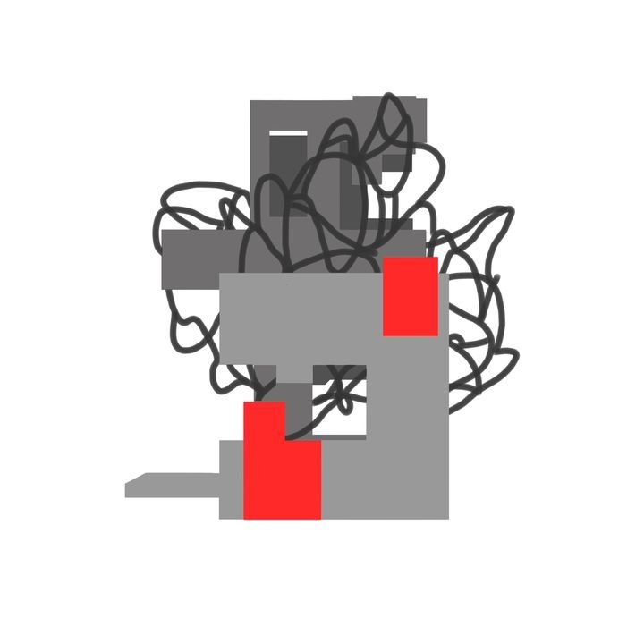
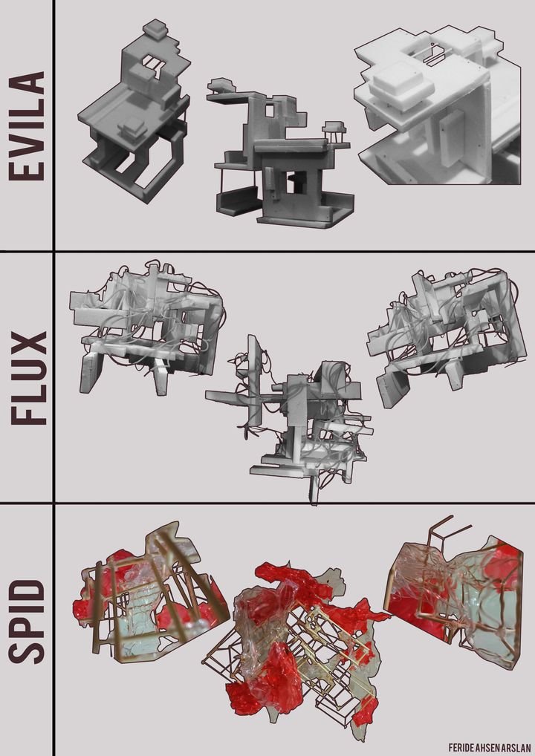
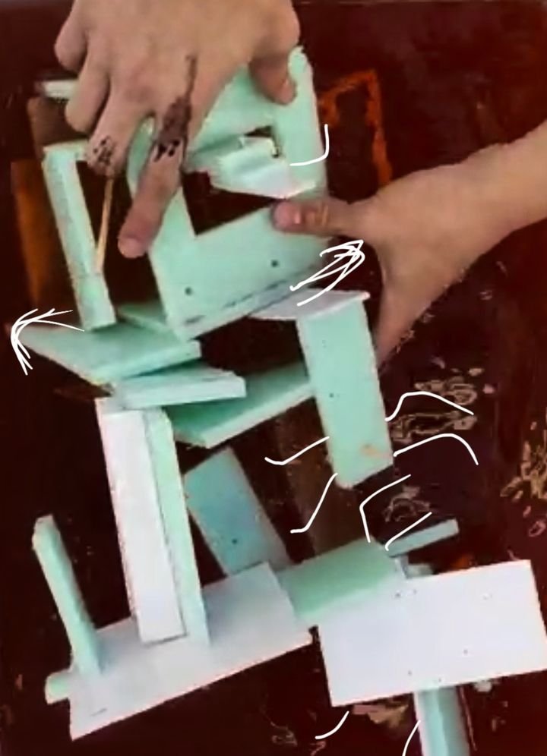
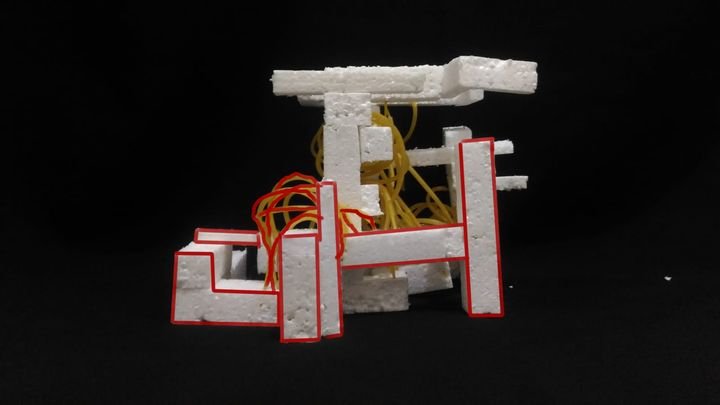
production cube with kinetic surfaces: an integrated construction in nine phases, made by dividing, opening and changing the direction of the surfaces forming a 12×12×12 cm reference volume; recording the phases by video or GIF; exploring, with ambient sounds, the action potentials of the moving surfaces and the frames they form
materials and techniques ABS and similar plastic sheets, pins, rods; 1/100 human figures; photography and collage; all representations 20×20 cm
readings Thomas P. Kasulis, “The Bell Allegory” (1981) · Walter Murch, “The Rule of Six”, In the Blink of an Eye (1995) · Georges Perec, Species of Spaces (2017) · Leonardo da Vinci, Thoughts on Art and Life (2021)
-
Module 3 · weeks 7–10
Fluid space — Fluid Hub
concepts Möbius strip, event, programme, fragmentation, time and space, sequences, oblique and virtual planes, configuration, pattern, fractals
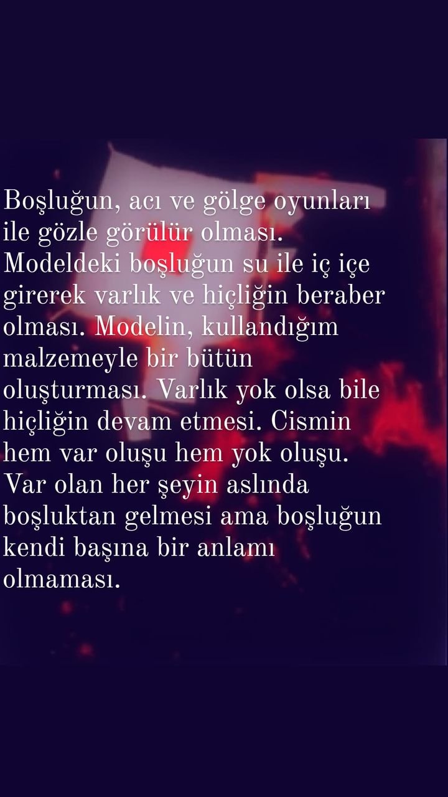
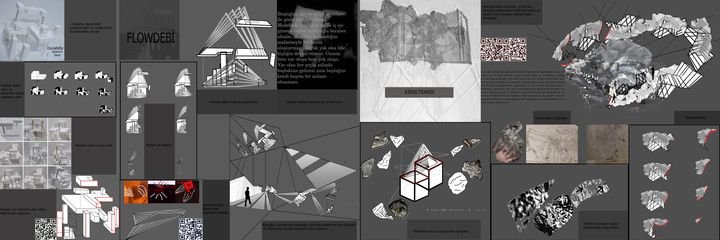
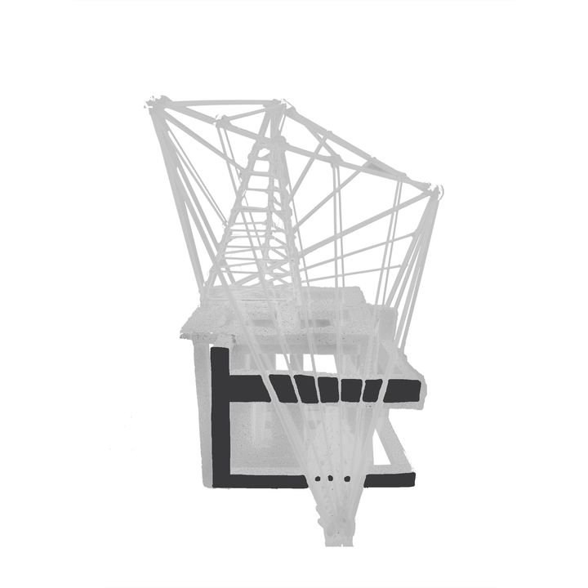
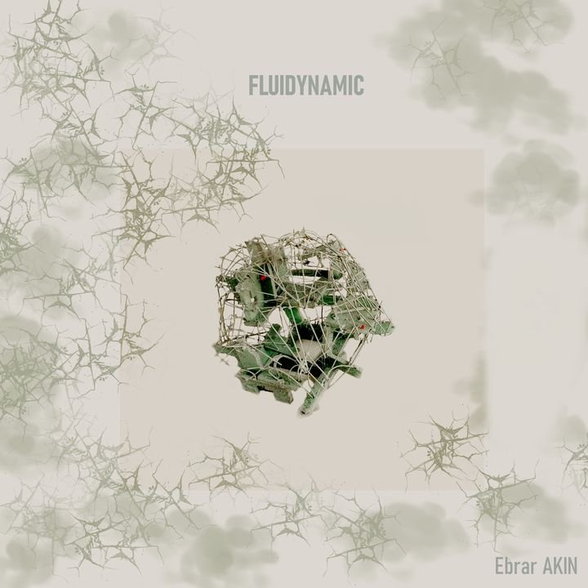
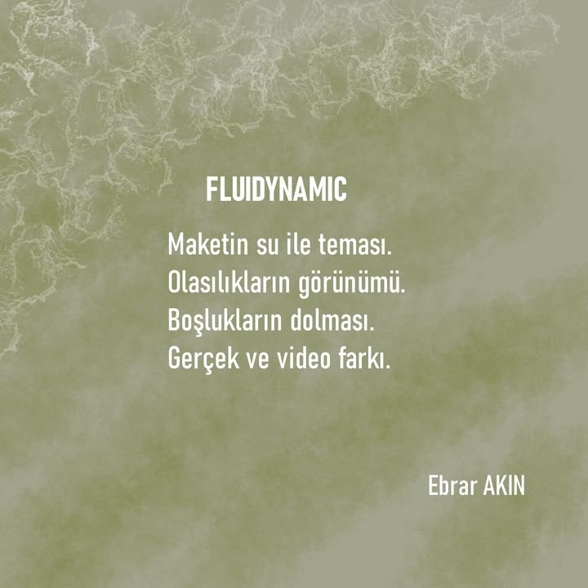
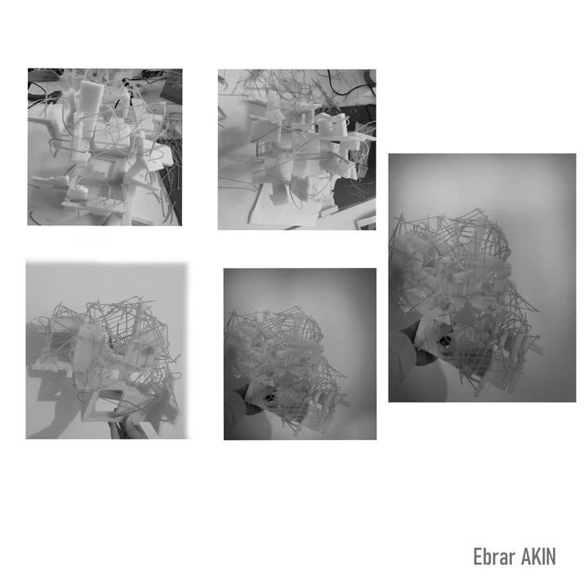
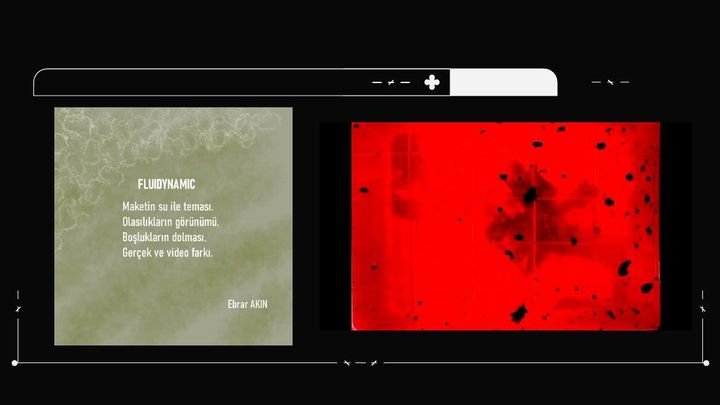
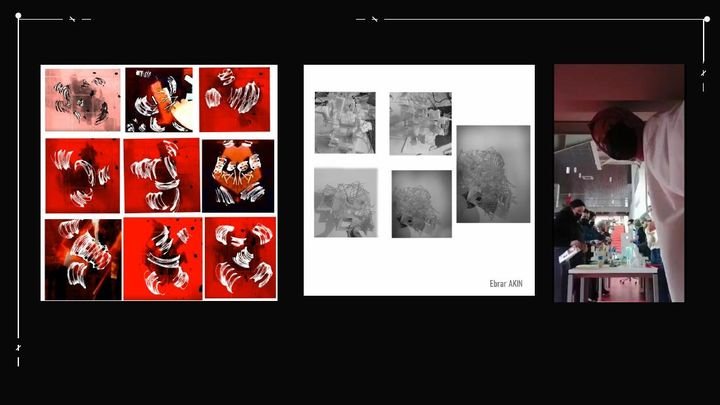
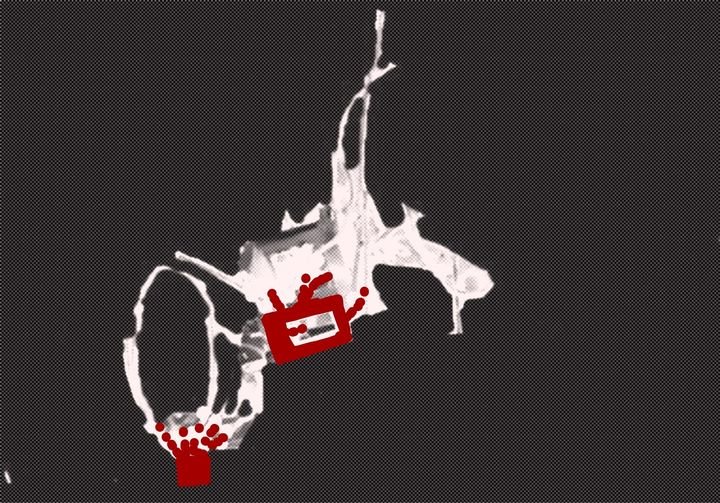
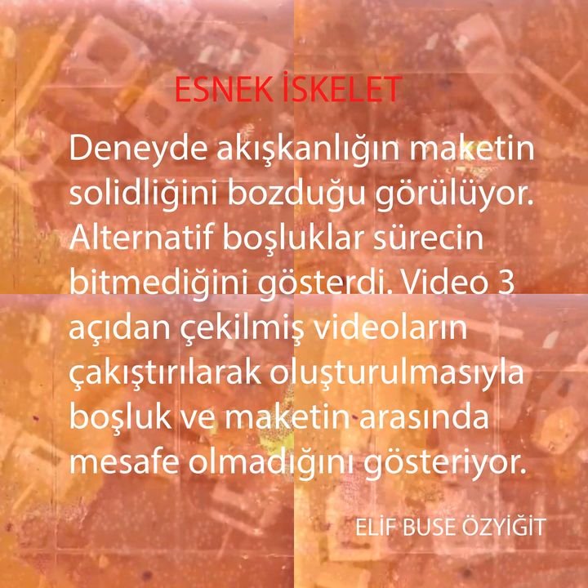
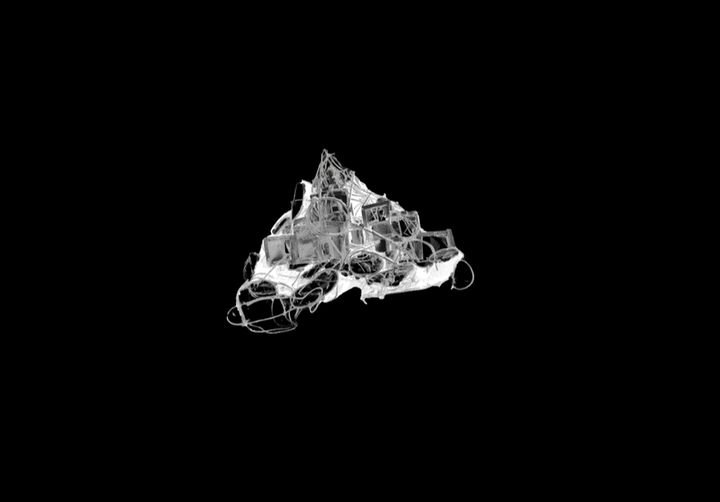
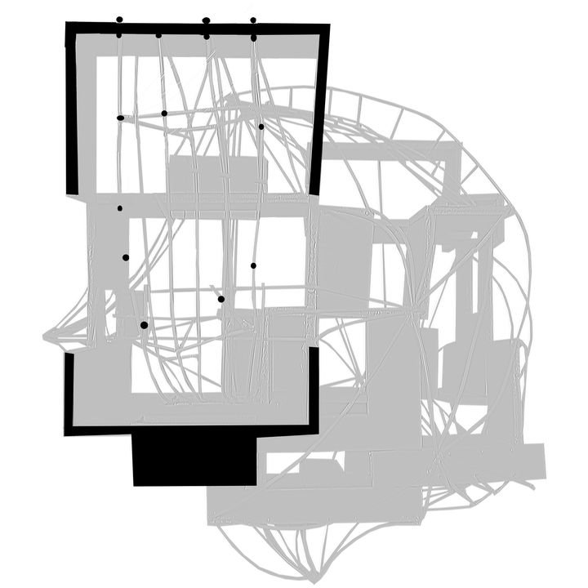
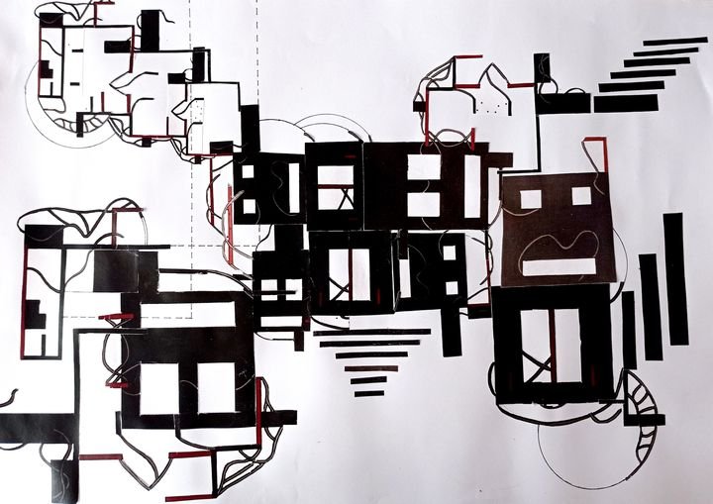
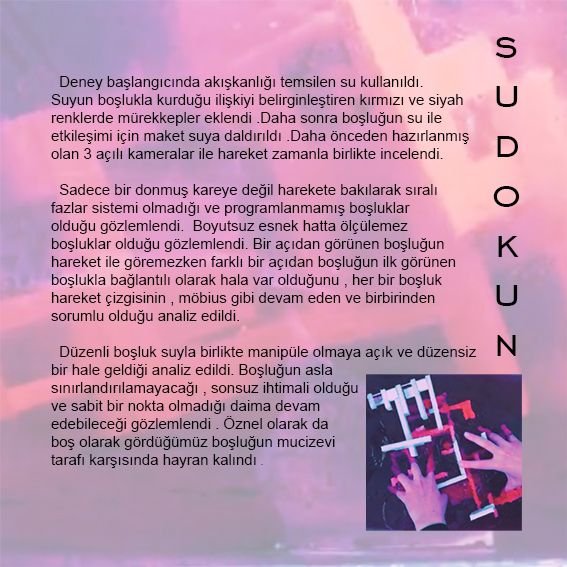
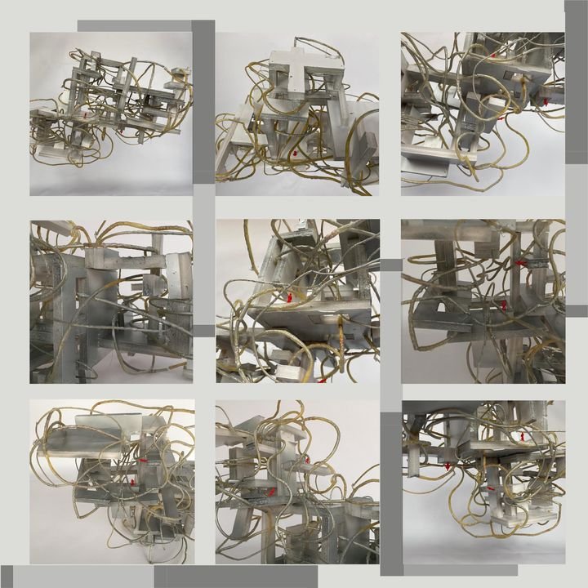
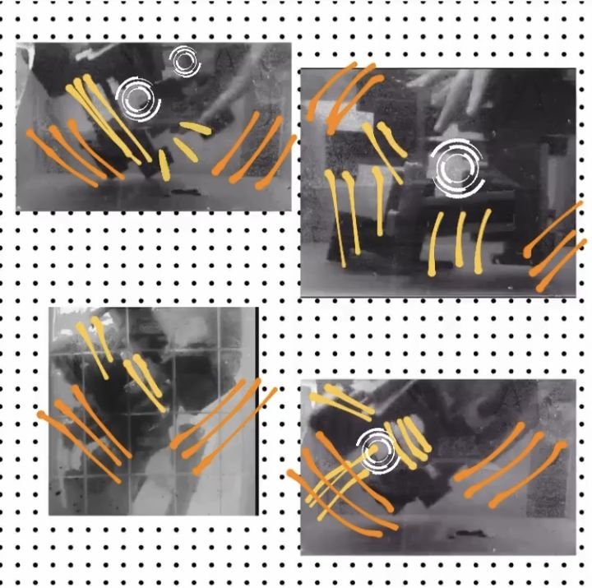
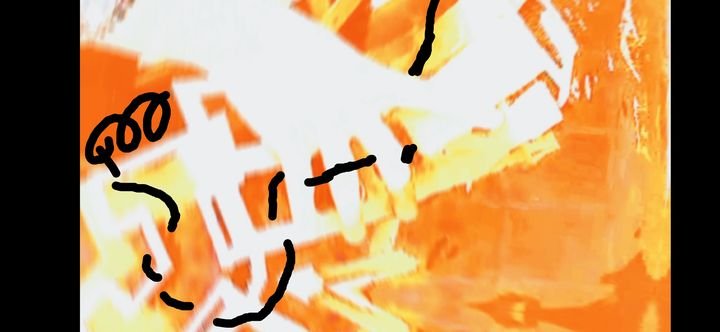
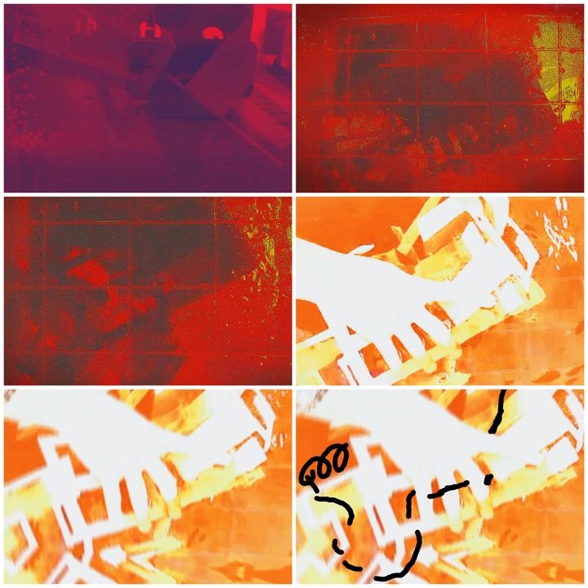
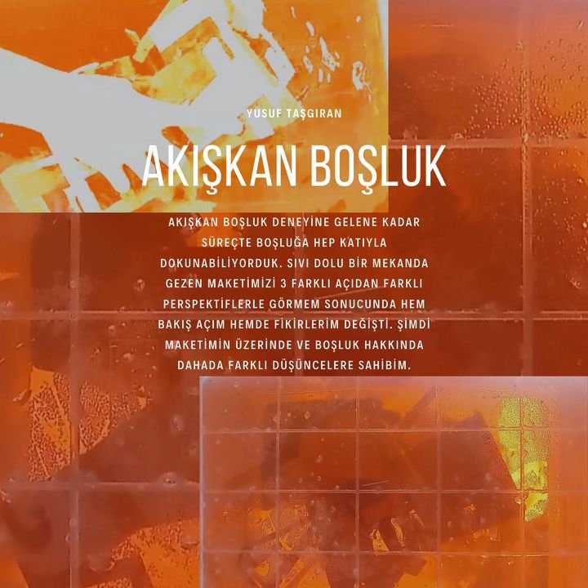
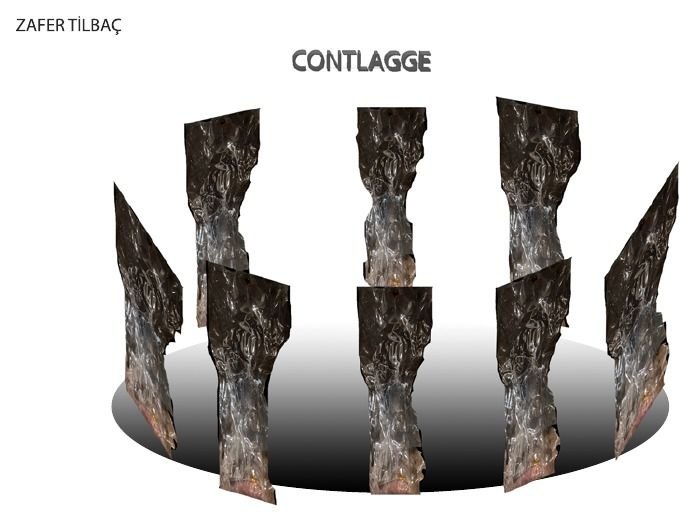
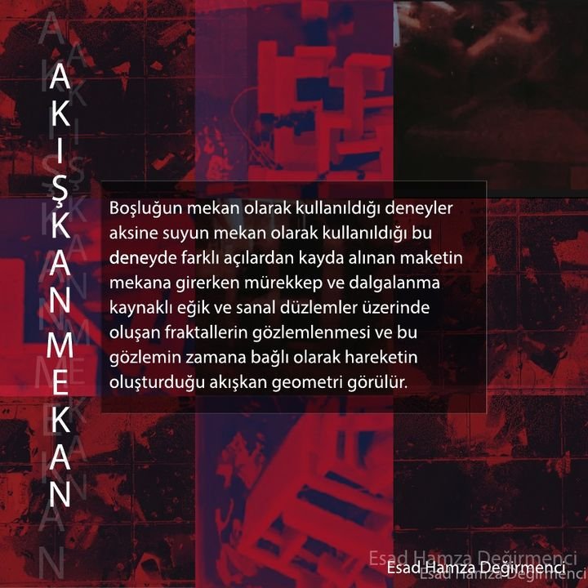
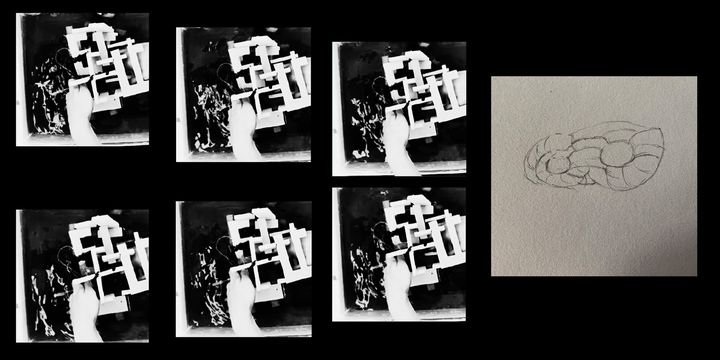
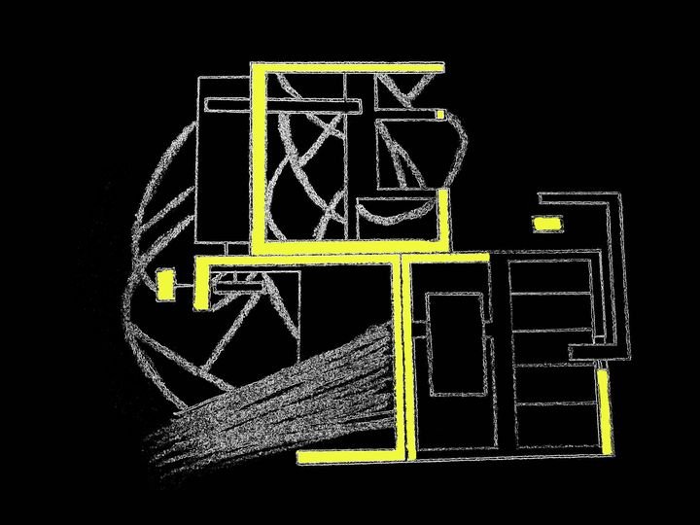
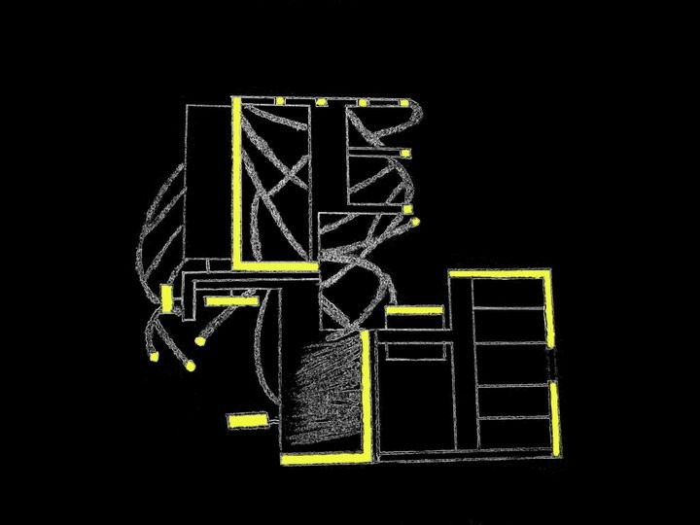
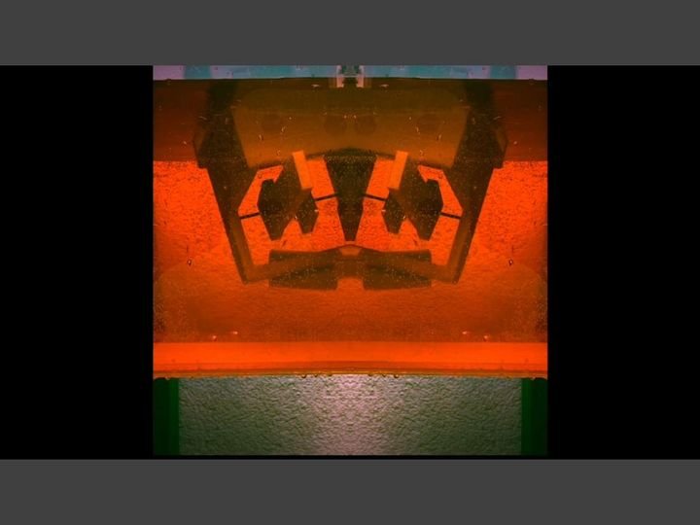
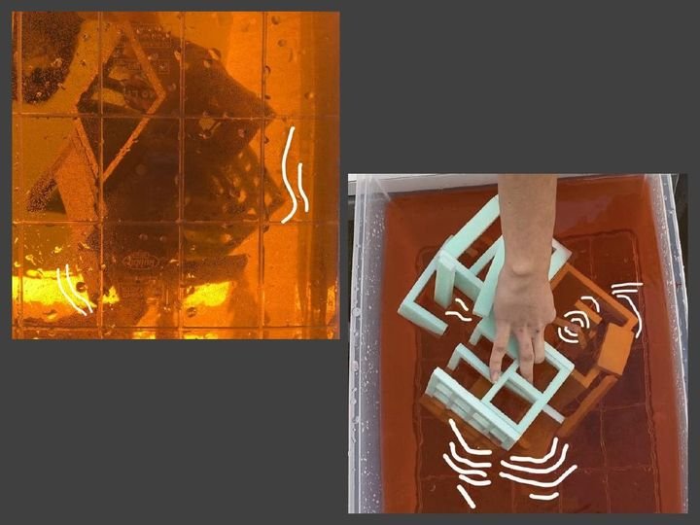
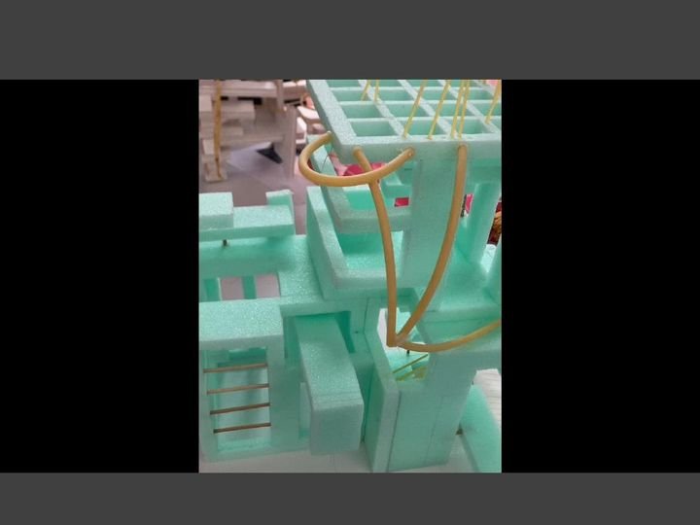
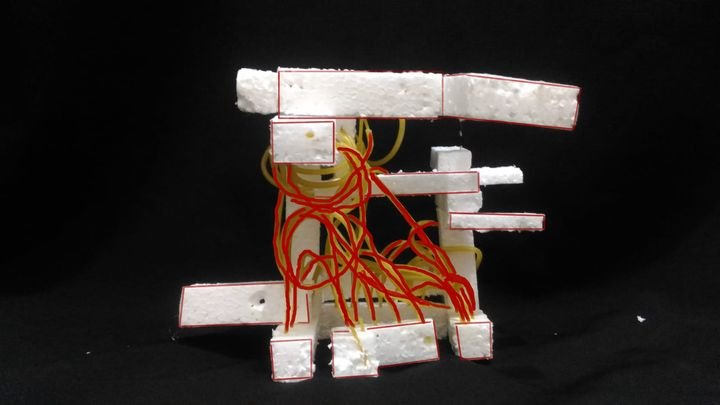
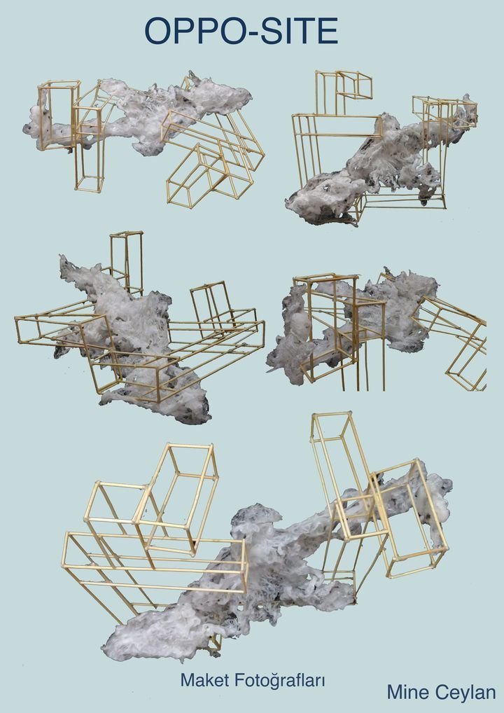
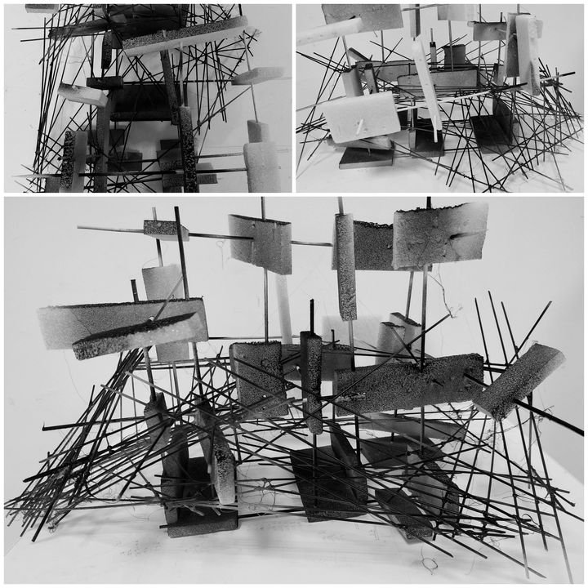
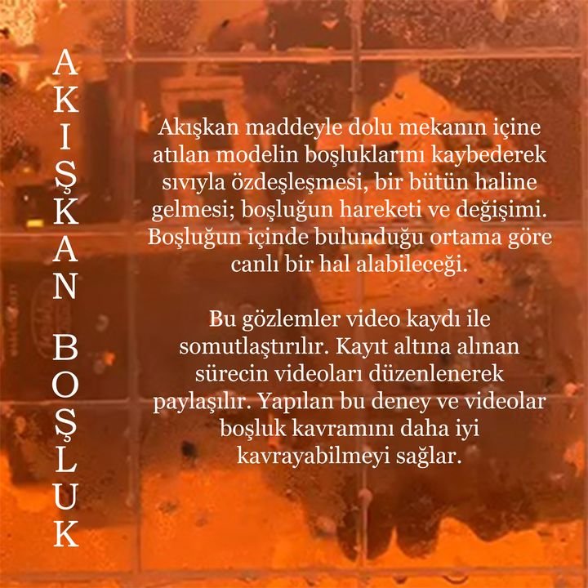
production fluid cube: a motion video of up to two minutes made by immersing the Module 1 model in inked water; breaking the video into sequences and constructing the fluid geometry within the previous 1/25 scale design; the problematic of “place” on the plane of fiction or virtual reality — what kind of space does the body experiencing virtual reality experience?
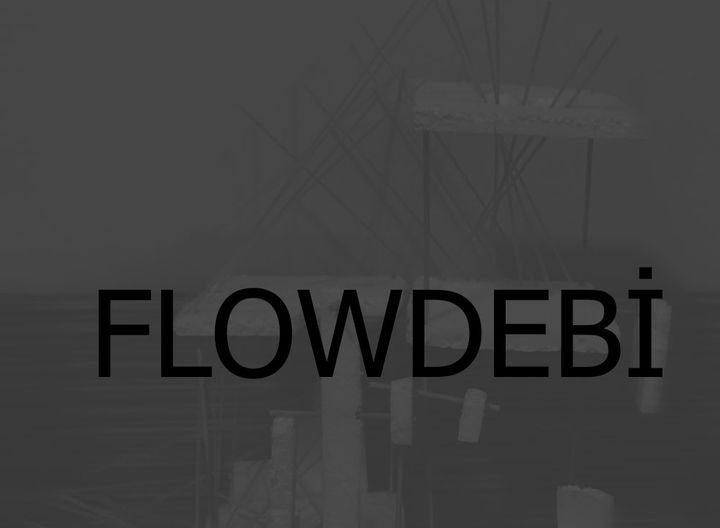
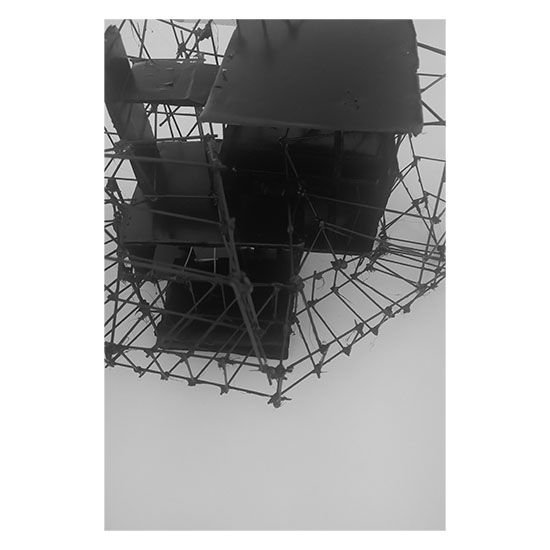
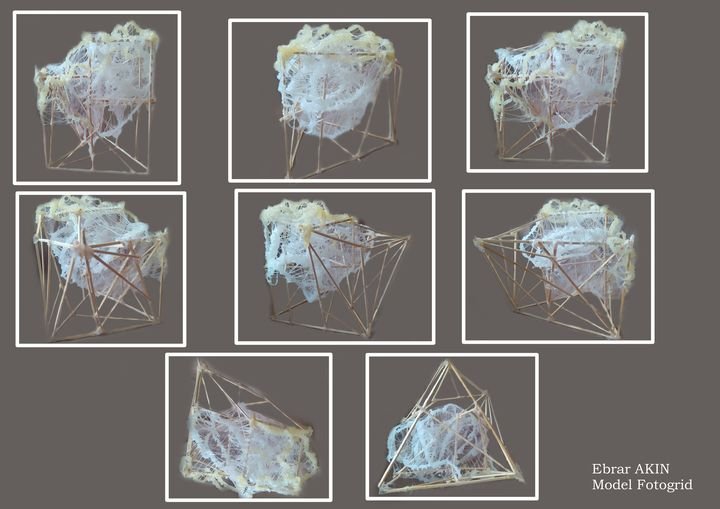
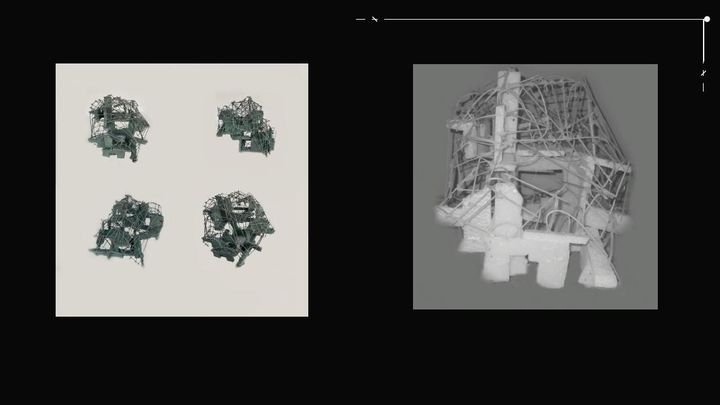
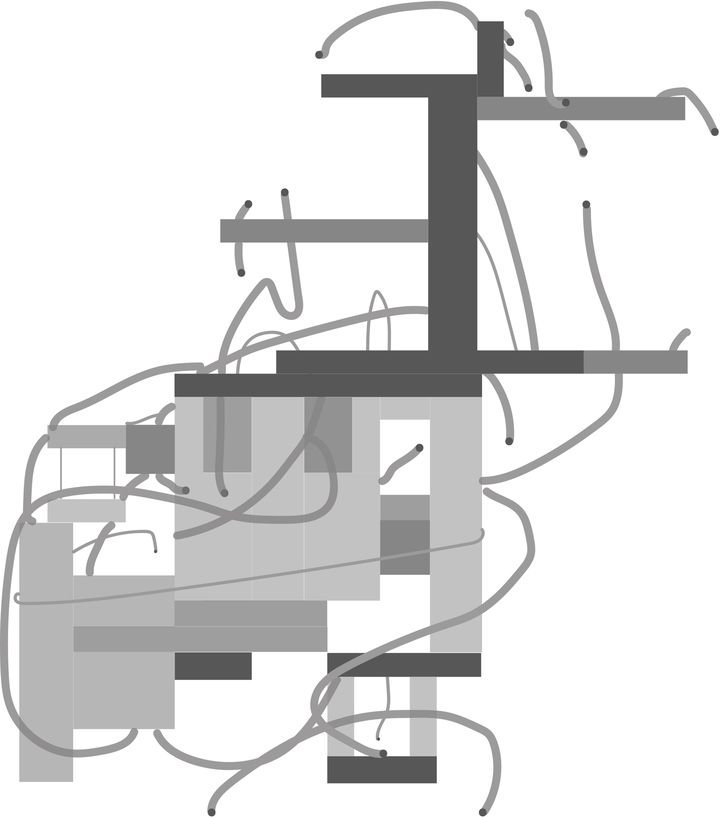
materials and techniques pasta (as it is or shaped in hot water), wax melting, sewing, moulds, superimposition, injection into gaps; record sheet, tectonic model, sequence grid, fragmented collage; 20×20 and 20×40 cm representations
readings Arata Isozaki, Japan-ness in Architecture / Time-Space in Japan (2007) · Tadashi Suzuki, The Way of Acting (2006) · Matyas Gutai, Trans Structures (2014) · Marshall Berman, All That Is Solid Melts into Air · Nadin Heinich, Digital Utopias · films: Ari Folman, The Congress (2013); David Cronenberg, eXistenZ (1999); Kathryn Bigelow, Strange Days (1995)
-
weeks 10–11
Colloquium, sketch exam and technical trip
Colloquium of the frame and fluid space studies (29.11.2021); technical trip to the Levent–Büyükdere axis and trip journals.
-
Module 4 · weeks 12–15
Dis-event space — Dis-Event Hub
concepts fractals and patterns, material, tectonics, construction, poetics of event and space, natural and built environment, collective production in design
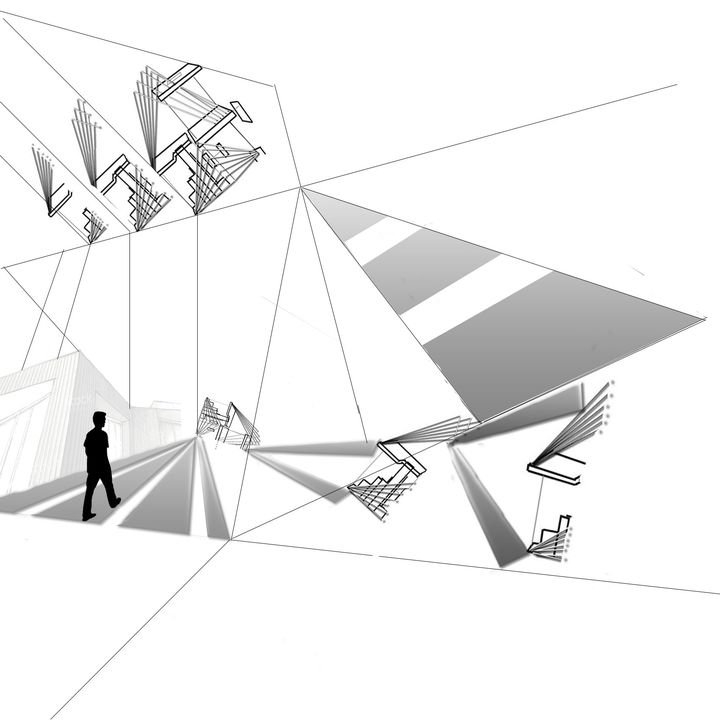
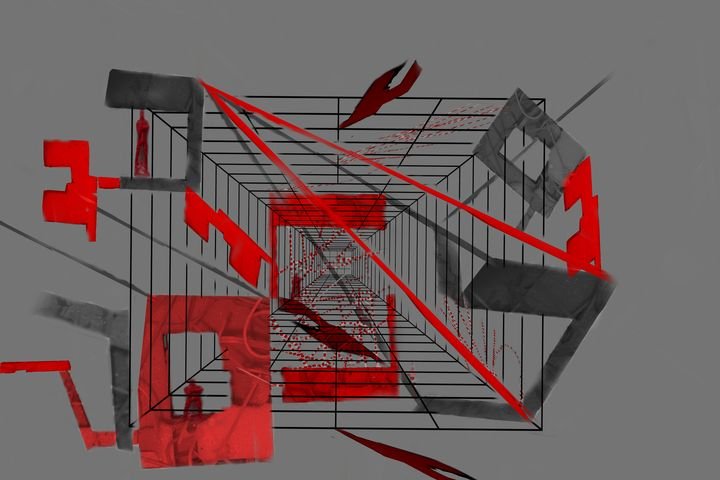
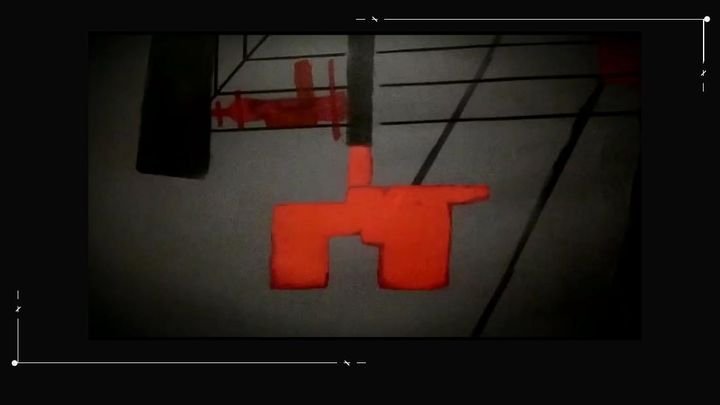
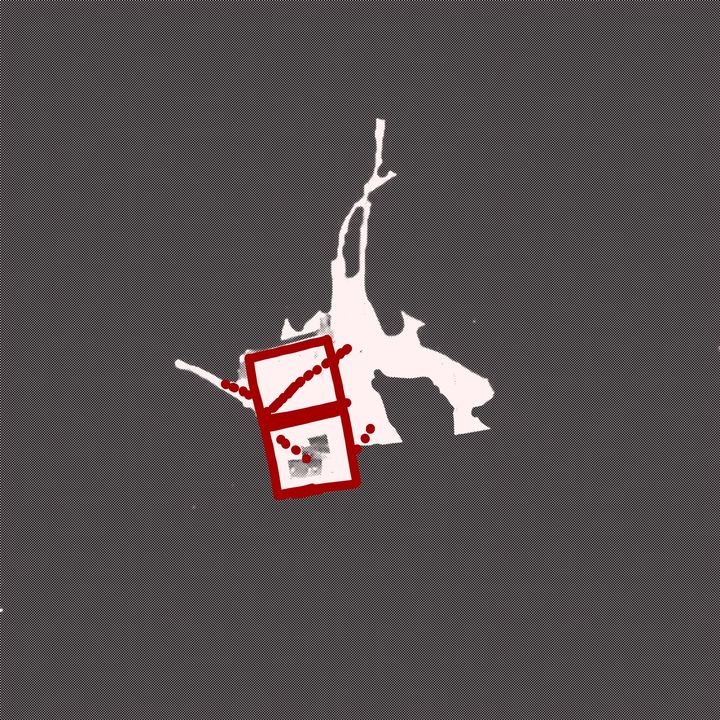
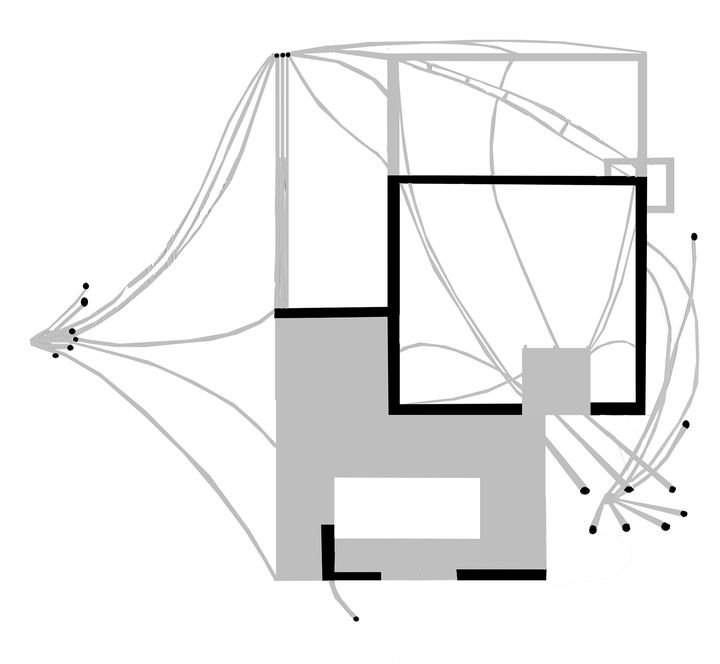
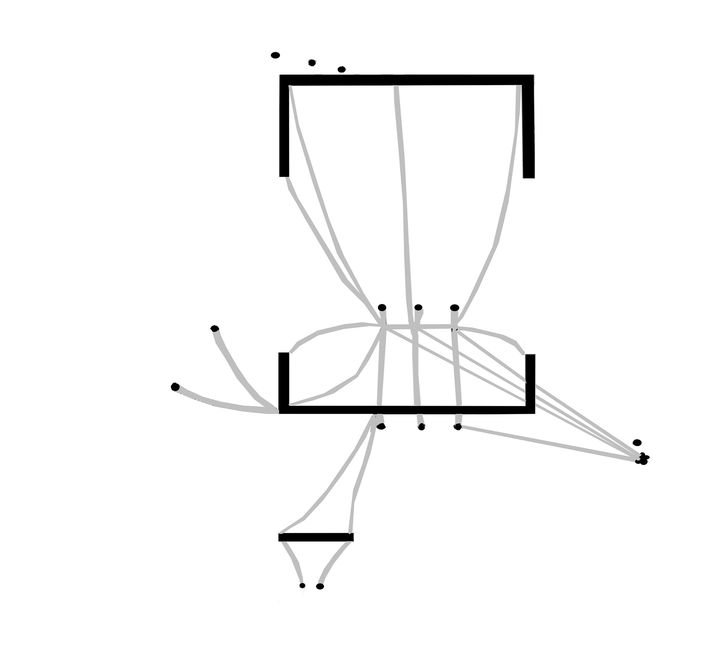
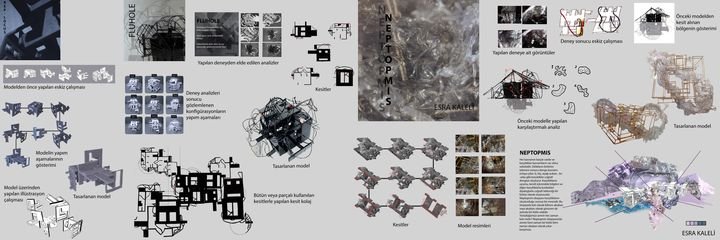
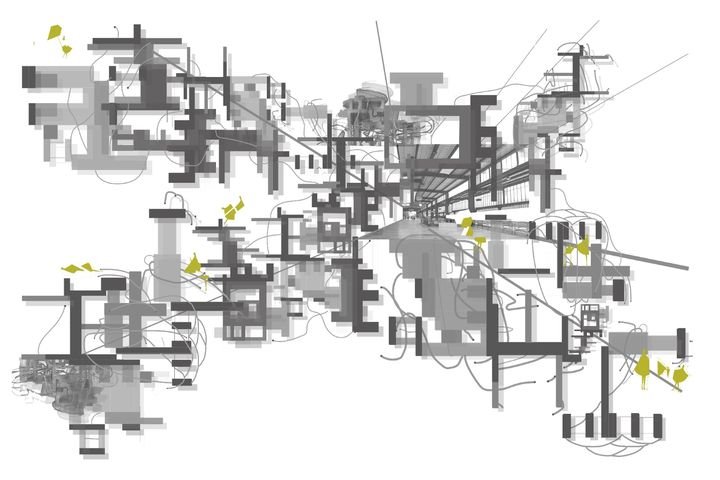
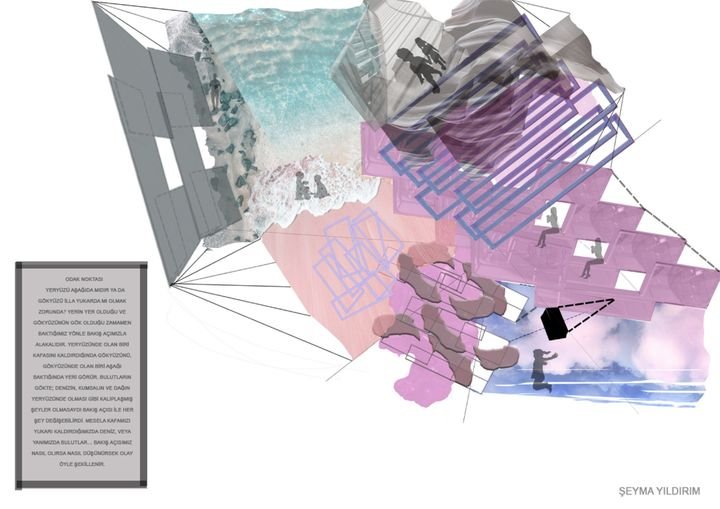
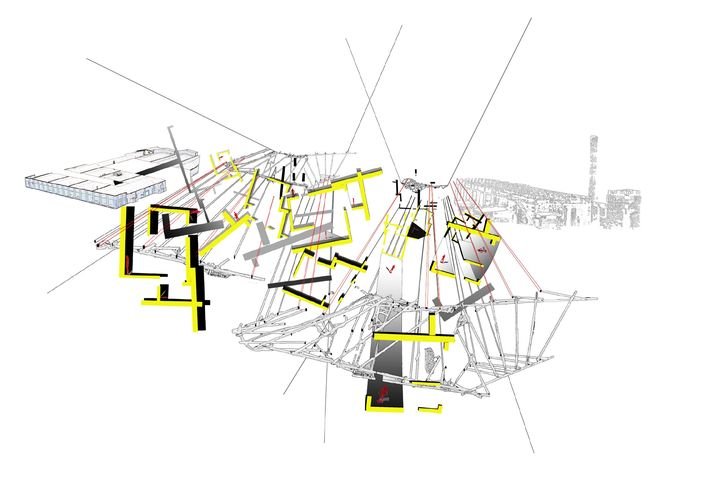
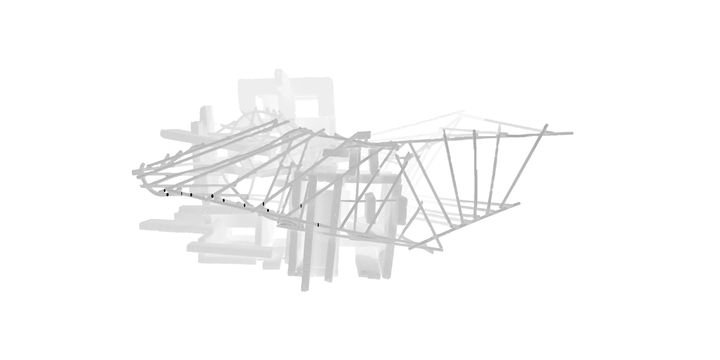
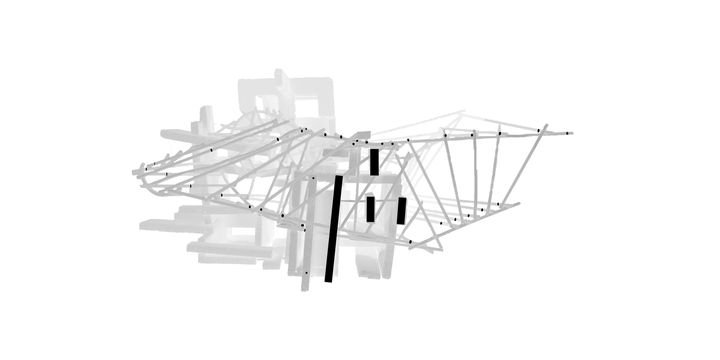
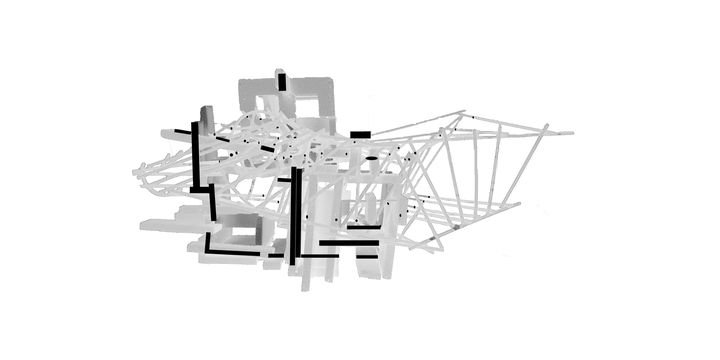
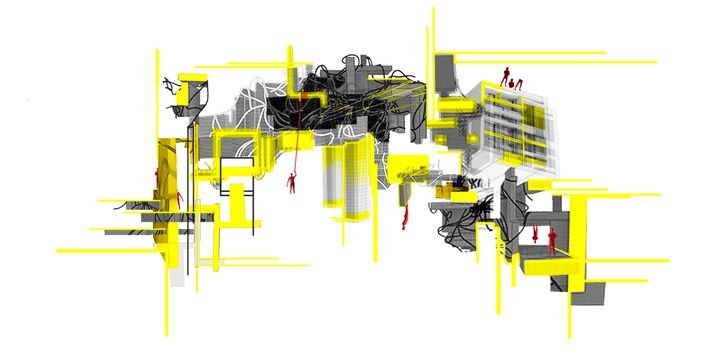
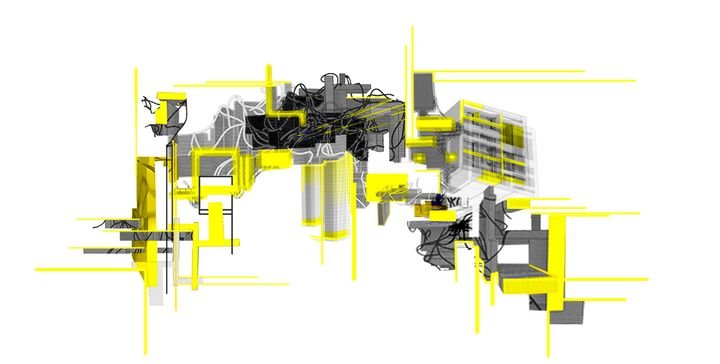
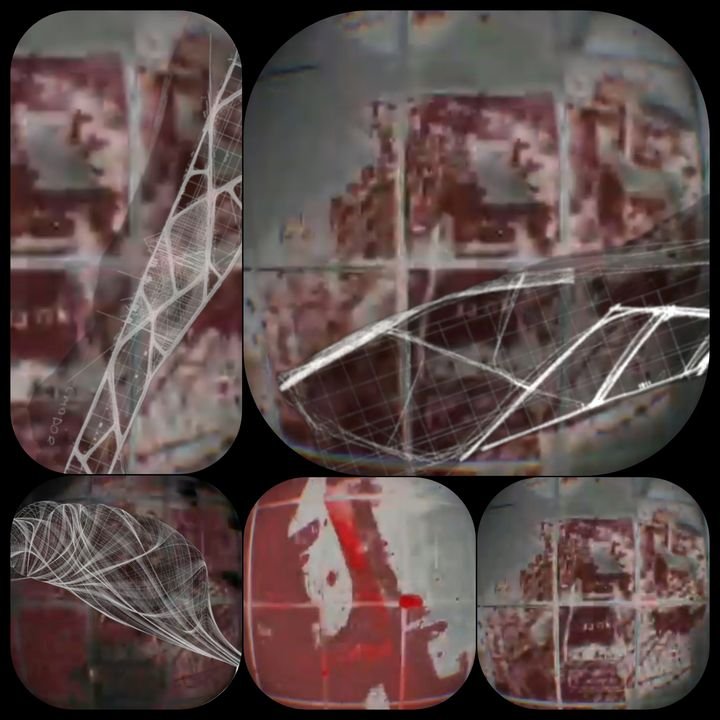
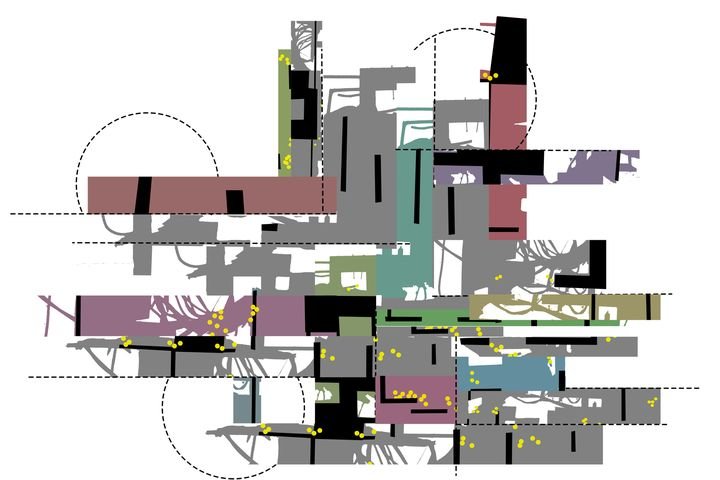
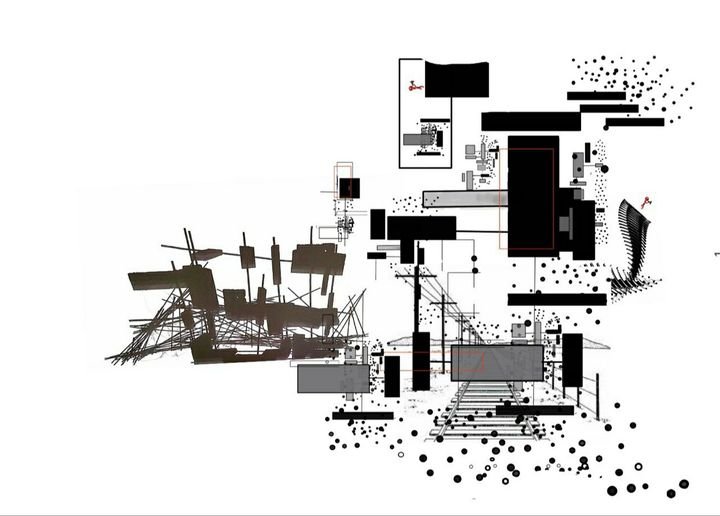
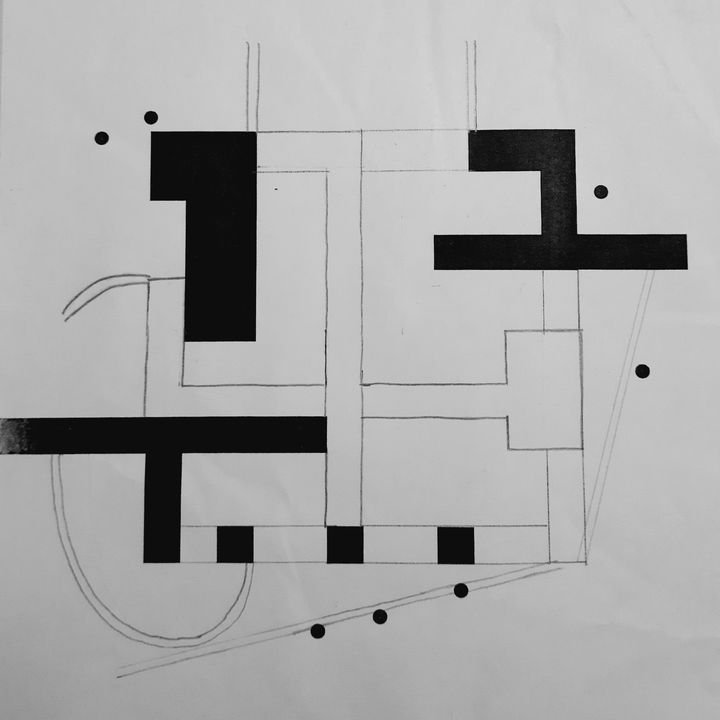
production body–event–structure: exploring the layers and interfaces of everyday life through moving images (video and timelapse montage); reinterpreting these interfaces in context with their fluid and static layers; reconstructing the Module 3 proposal, together with bodily actions, in fragments along the Levent–Büyükdere axis as an extension of natural or artificial elements
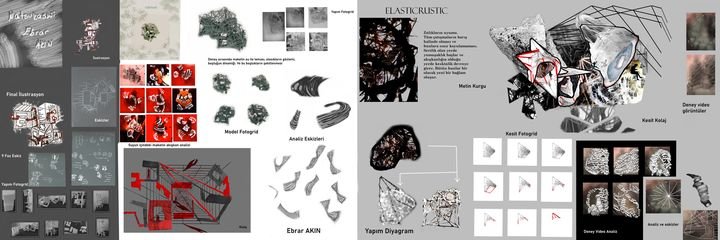
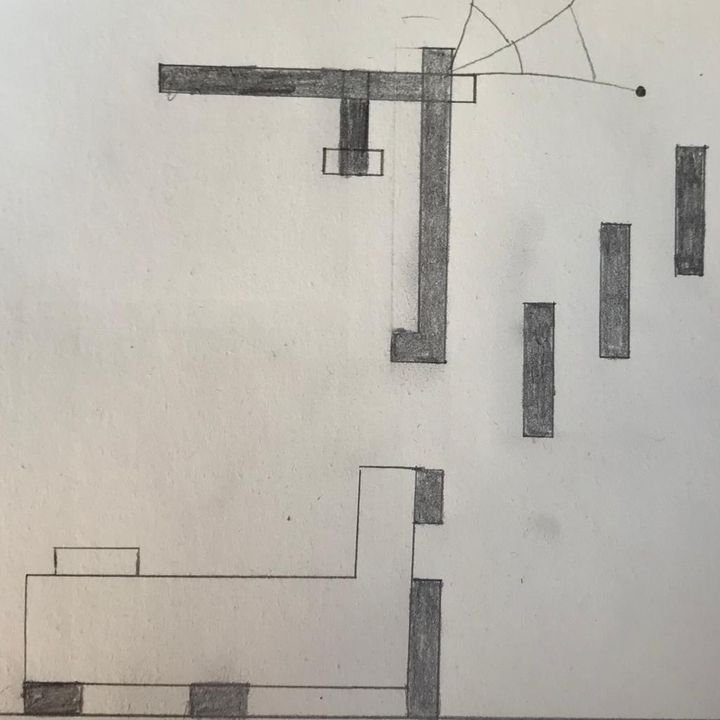
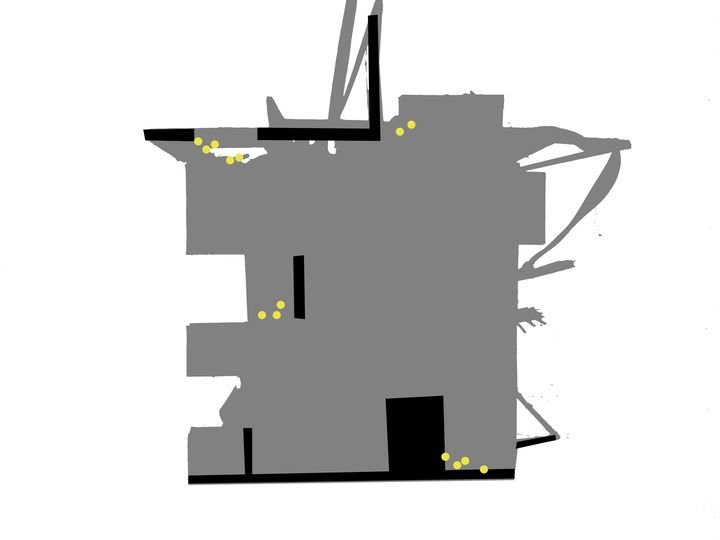
materials and techniques original tectonic experiments; record sheet, model, collage, perspectives, event sequences, construction diagrams, plans and sections; 20×20, 20×40, 20×60 cm representations
readings Matyas Gutai, Trans Structures (2014) · Bernard Tschumi, Event Cities (1994) · Esther Adrover, Deployable Structures (2015)
-
week 15
Final submission, colloquium and digital exhibition
throughout the semester
- week 5 — invited speaker: Berke Karadeniz
- week 8 — invited speaker: Beril Serbes
- week 12 — invited speaker: Dilara Yiğit
students 33
Özgür Kavurmacıoğlu's group
Ayşenur Sanlı, Buzul Erdoğan, Büşra Yılmaz, Delfin Deniz Edinç, Ebrar Akın, Elif Buse Özyiğit, Enes Furkan Sarı, Esra Alacakanat, Esra Kaleli, Hande Hatipoğlu, Kübra İlerin, Süha Yusuf, Sümeyye Düzen, Şeyma Yıldırım, Talha Erdem, Ümmügülsüm Çalışkan, Yusuf Taşgıran, Zafer Tilbaç
Fitnat Cimşit Koş's group
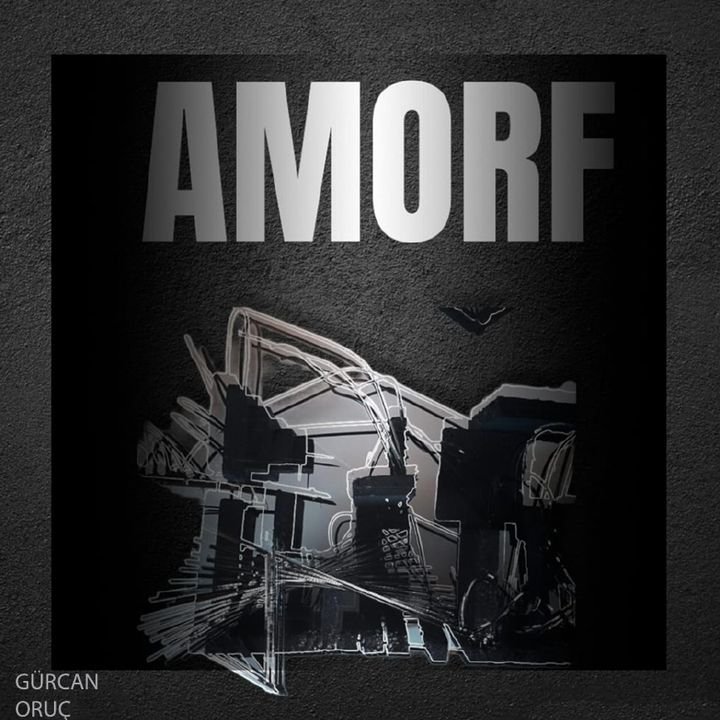
Ahmet Selçuk Özaslan, Berran Aydın, Betül Yılmaz, Beyza Açıkgöz, Esad Hamza Değirmenci, Feride Ahsen Arslan, Furkan Akbey, Gözde Hacıeyüpoğlu, Gürcan Oruç, Mine Ceylan, Nurseli Karatepe, Pembenur Öztürk, Sümeyye Aytav, Tuğrul Kanlıdere, Yener Mesut Akbulak